
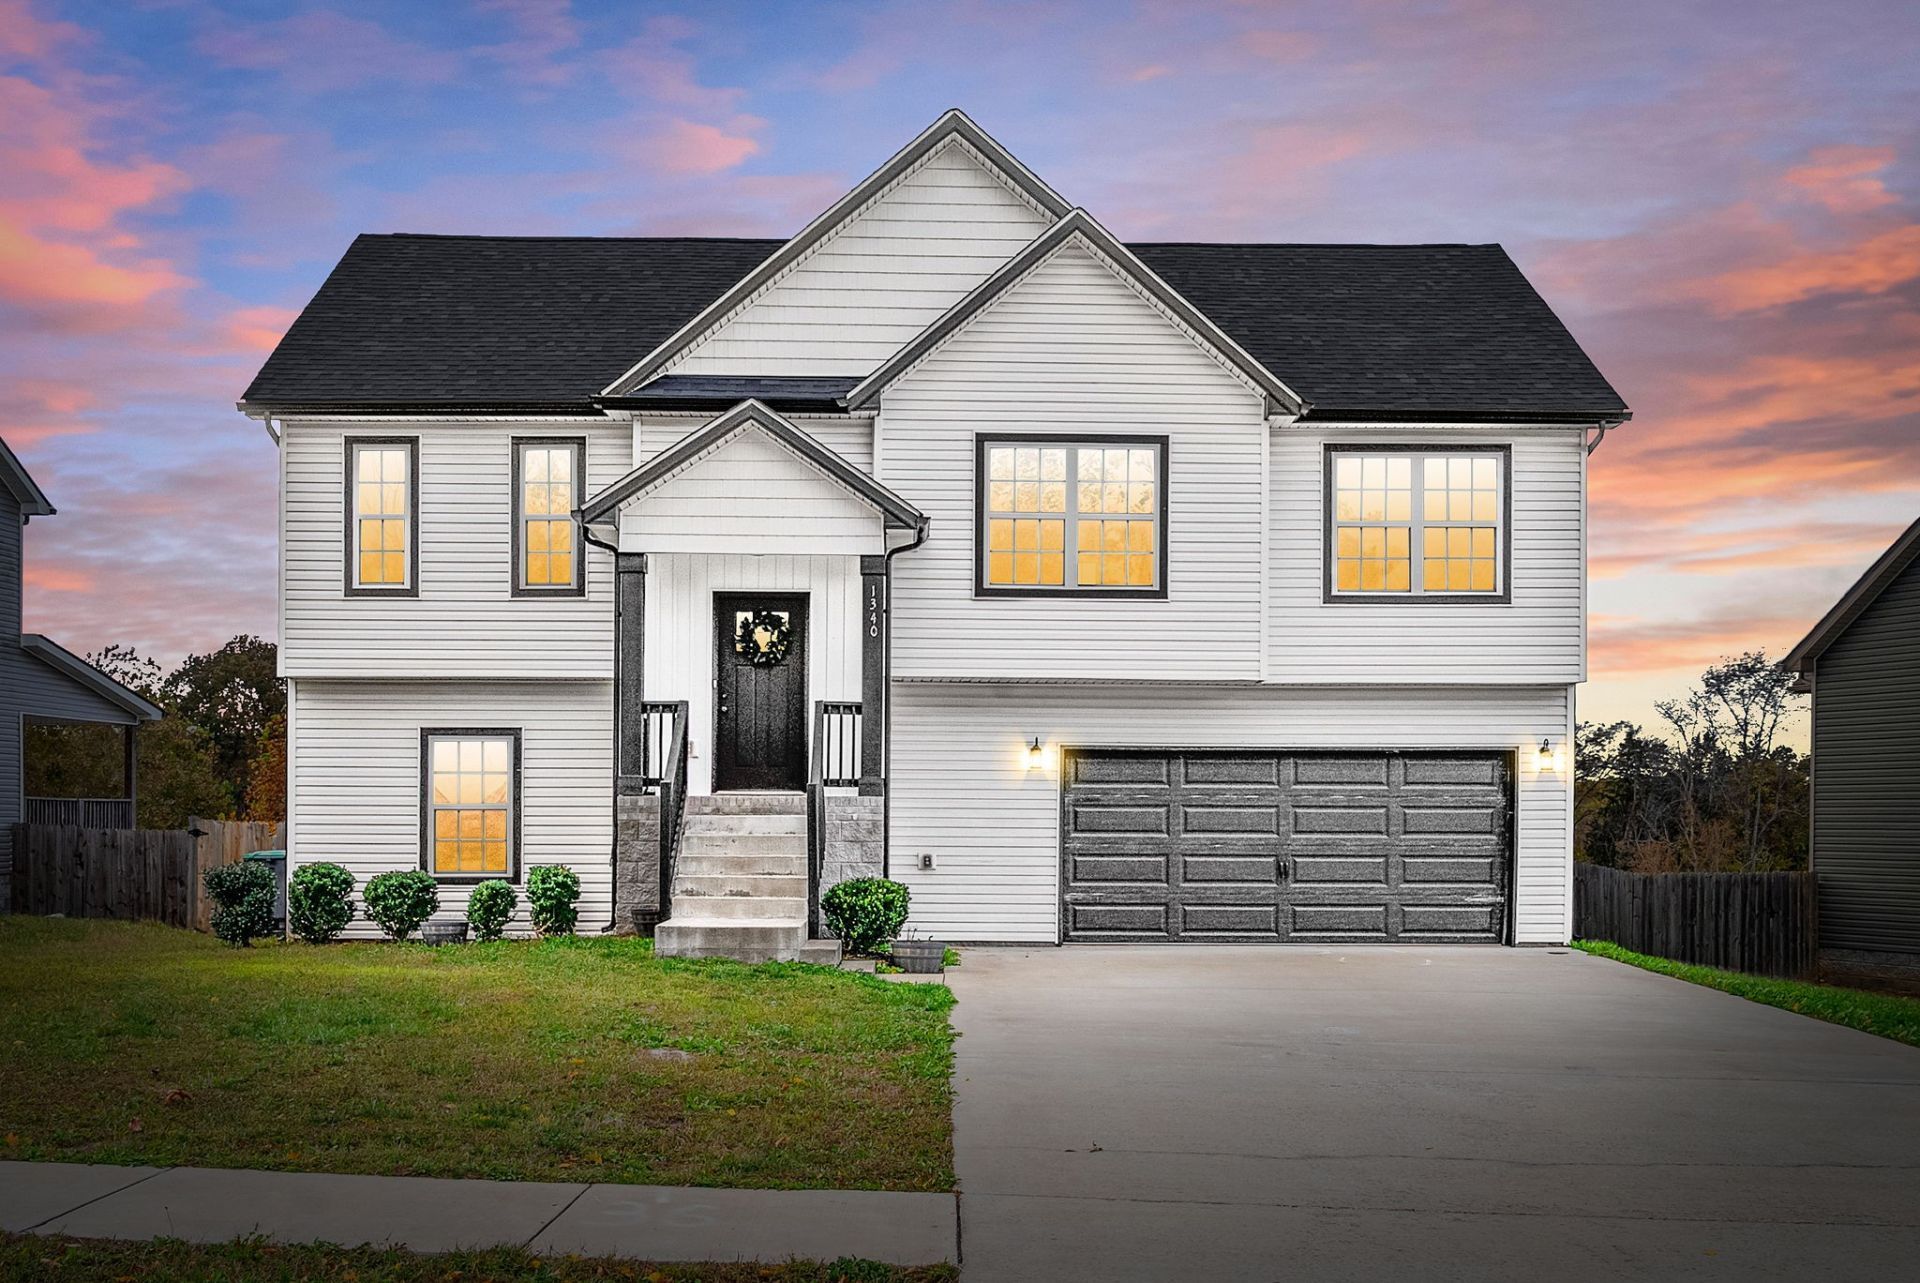
BEDS4
BATHS3 full
SQUARE FEET1,980
MLS#3633062
STATUSActive
PROPERTY TYPEResidential - Single Family
SUBDIVISIONHidden Springs
Property Description
Welcome home to this beautifully refreshed 4-bedroom, 3-bathroom home with plenty to love, including no backyard neighbors for added privacy! Inside, you'll find new flooring and fresh paint, along with a spacious living room featuring a cozy gas fireplace. The kitchen boasts granite countertops and plenty of space for everyday living and entertaining. The main-level primary suite offers convenience and comfort, while three additional bedrooms provide flexibility for family, guests, or a home office. Step outside to enjoy the covered deck overlooking the privacy-fenced backyard, with an additional covered patio underneath for even more outdoor living space. A spacious attached two-car garage adds plenty of room for parking and storage. With fresh updates, comfortable living spaces, and a backyard that's hard to find, this home is ready for its next owner!
Property Features
Property Type: Residential - Single Family
Basement: Yes
Basement: Finished, Full
Cooling: Central Air
Fireplaces: 1
Garage: 2 car attached
Heating: Central
Lot Size: 0.22 Acres
Stories: 2.0
Taxes: $1,685
Year Built: 2021
Amenities
Ceiling Fan(s)
Extra Closets
Open Floorplan
Pantry
Walk-In Closet(s)
Feature Descriptions
Appliances: Electric Oven, Electric Range, Dishwasher, Disposal, Microwave, Refrigerator, Stainless Steel Appliance(s)
Days on Site: 16
Exterior: Brick, Vinyl Siding
Fireplace: Living Room
Flooring: Carpet, Luxury Vinyl, Tile
HOA Fee: 35/ Monthly
Lot Dimensions: 92
Parcel#: 063029K B 01000 00003029
Parking: Garage Faces Front
Parking Notes: Garage Faces Front
Sewer: Public Sewer
Utilities: Water Available
Water: Public
Room Sizes
Bedroom 1: 14x13
Bedroom 2: 11x10
Bedroom 3: 11x10
Recreation Room: 12x24
Kitchen: 16x10
Living Room: 18x17
Local Schools
High School: Northwest High School
Middle School: New Providence Middle
Elementary School: Minglewood Elementary
Listed By / Shown By
Listed By
Agency Name: Benchmark Realty
Agency Phone: 9312816160
Shown By
Agency Title: Franklin Realty Inc.
Agency Phone: 865-484-0660

Estimate Your Payment
Estimated Payment
$ 2,259.92 per month $2,023.25 Principal & Interest $140.42 Property Tax $96.25 Homeowner's Insurance
1340 Sussex Dr | MLS# 3633062
This single family home located at 1340 Sussex Dr , Clarksville, TN 37042 is currently listed for sale with an asking price of $330,000. This property was built in 2021 and has 4 bedrooms and 3 full baths with 1980 sq. ft. Sussex Dr is located in the Hidden Springs subdivision. Search Hidden Springs real estate on www.franklinrealty.com today.