
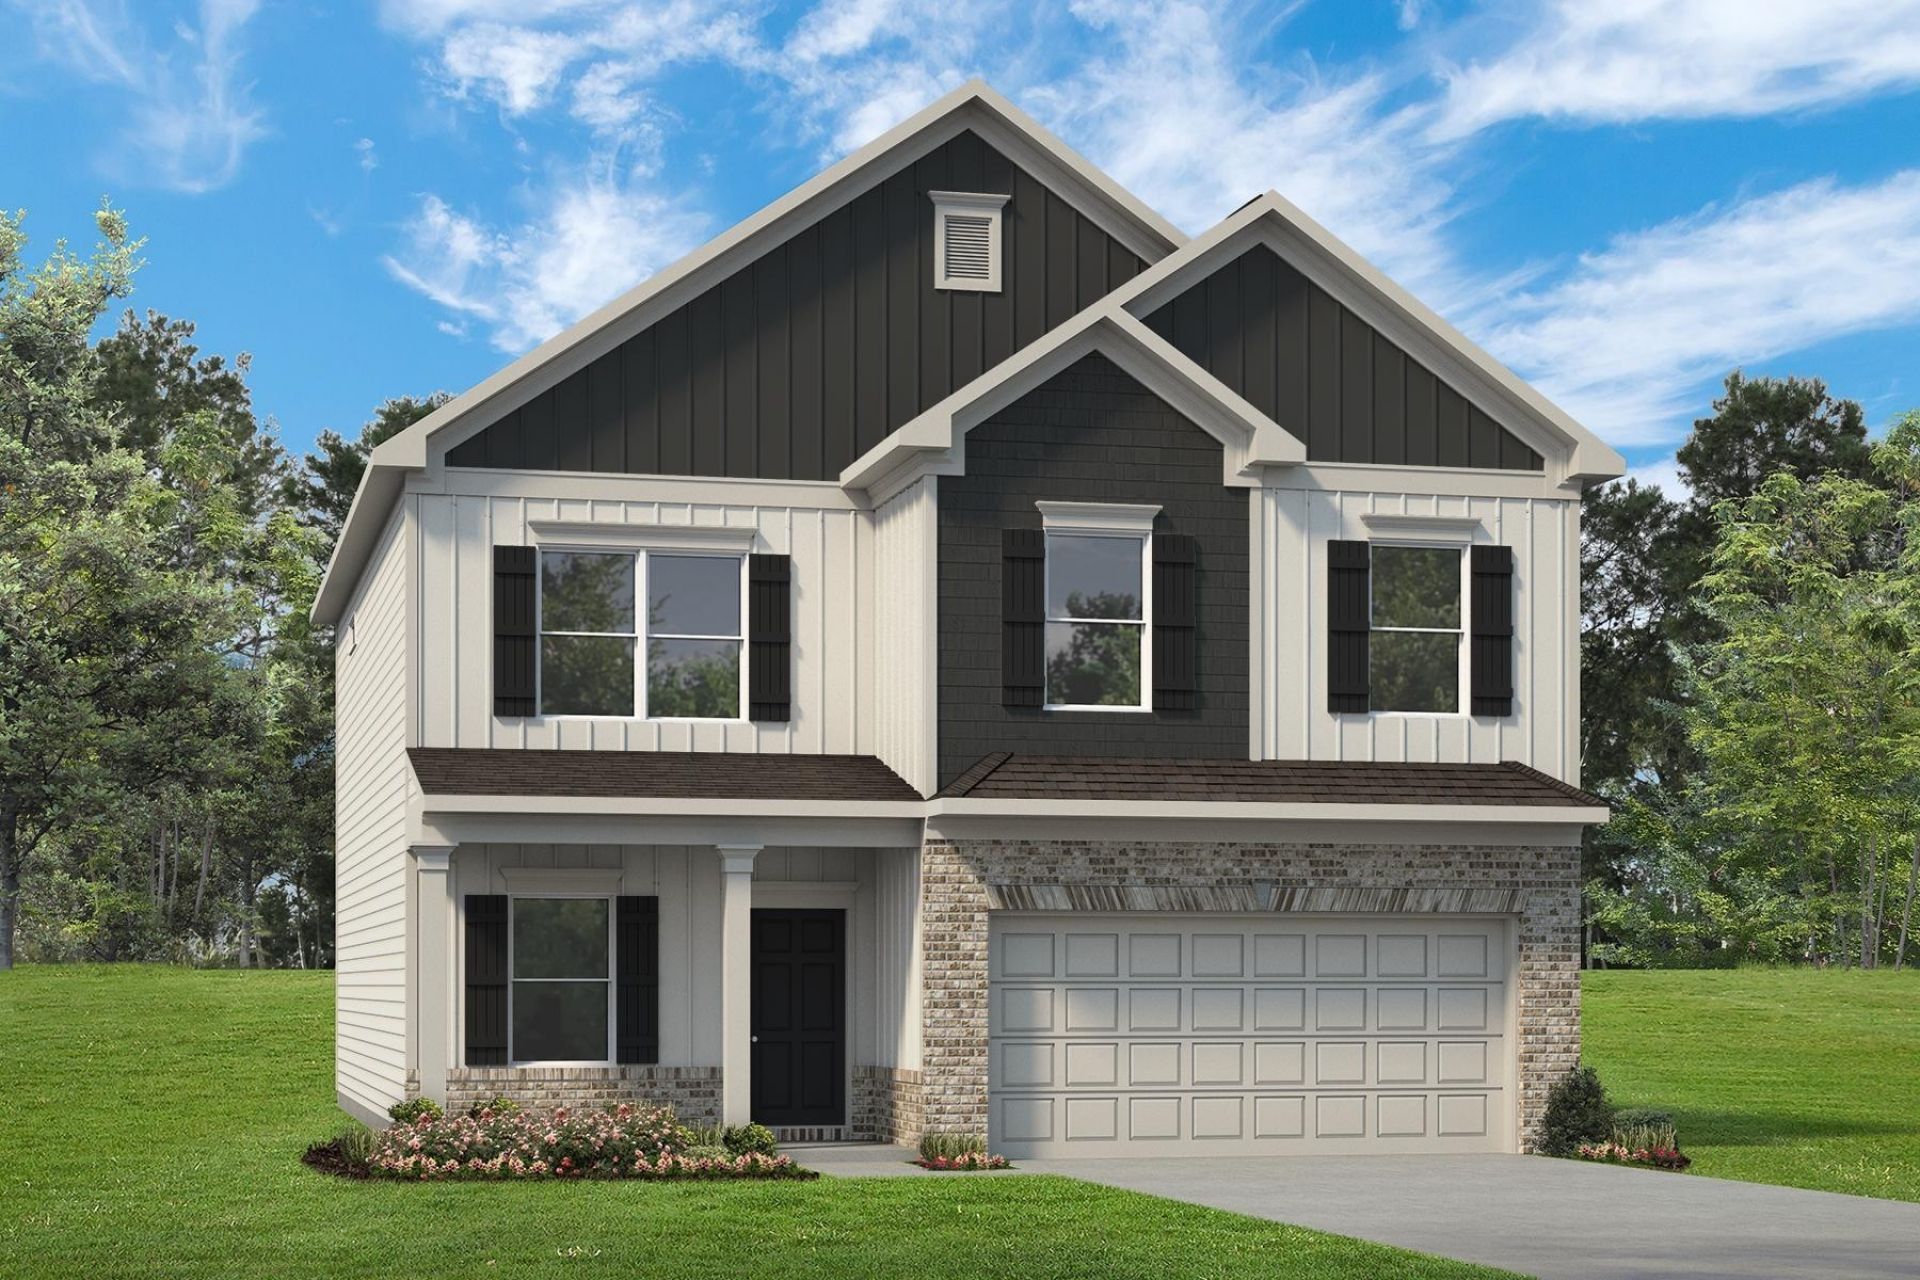
BEDS4
BATHS2 full 1 partial
SQUARE FEET2,565
MLS#3610405
STATUSActive
PROPERTY TYPEResidential - Single Family
SUBDIVISIONThe Oaks
Property Description
The Harrington at The Oaks is a 4 bedroom delight with its massive second-floor owner's suite privately tucked away on the same level as its four additional bedrooms. The first floor impresses with an open concept family room, 5th bedroom and full bath, breakfast nook and large center island. UPTO $15k in Flex cash incentives available!! Special offer restrictions and details apply. Contact the onsite agent for details. ** Final Opportunities in The Oaks! Don't Miss Out!!
Property Features
Property Type: Residential - Single Family
Basement: None
Cooling: Central Air, Dual, Electric
Fireplaces: 1
Garage: 2 car attached
Heating: Dual, Natural Gas
Stories: 2.0
Taxes: $3,200
Year Built: 2026
Amenities
Entrance Foyer
Extra Closets
High Ceilings
Open Floorplan
Pantry
Walk-In Closet(s)
Feature Descriptions
Appliances: Gas Range, Dishwasher, Disposal, Ice Maker, Microwave, Refrigerator, Stainless Steel Appliance(s)
Association Amenities: Clubhouse, Fitness Center, Pool, Underground Utilities
Days on Site: 8
Exterior: Fiber Cement, Brick
Flooring: Carpet, Luxury Vinyl
HOA Fee: 75/ Monthly
Laundry: Electric Dryer Hookup, Washer Hookup
Parking: Garage Faces Front
Parking Notes: Garage Faces Front
Patio/Porch: Porch, Covered, Deck
Security: Carbon Monoxide Detector(s), Smoke Detector(s)
Sewer: Public Sewer
Utilities: Electricity Available, Natural Gas Available, Water Available
Water: Public
Room Sizes
Bedroom 1: 21x16
Bedroom 2: 11x12
Bedroom 3: 9x11
Bedroom 4: 9x11
Den: 9x12
Dining Room: 15x9
Kitchen: 15x13
Living Room: 18x17
Local Schools
High School: Rossview High
Middle School: Rossview Middle
Elementary School: Rossview Elementary
Listed By / Shown By
Listed By
Agency Name: SDH Nashville, LLC
Agency Phone: 4048038985
Shown By
Agency Title: Franklin Realty Inc.
Agency Phone: 865-484-0660

Estimate Your Payment
Estimated Payment
$ 3,028.38 per month $2,636.30 Principal & Interest $266.67 Property Tax $125.41 Homeowner's Insurance
1345 English Oak Drive | MLS# 3610405
This single family home located at 1345 English Oak Drive , Clarksville, TN 37043 is currently listed for sale with an asking price of $429,990. This property was built in 2026 and has 4 bedrooms and 2 full and 1 partial baths with 2565 sq. ft. English Oak Drive is located in the The Oaks subdivision. Search The Oaks real estate on www.franklinrealty.com today.