
BEDS3
BATHS2 full
SQUARE FEET1,960
MLS#712974
STATUSActive Contingent
PROPERTY TYPEResidential - Single Family
Property Description
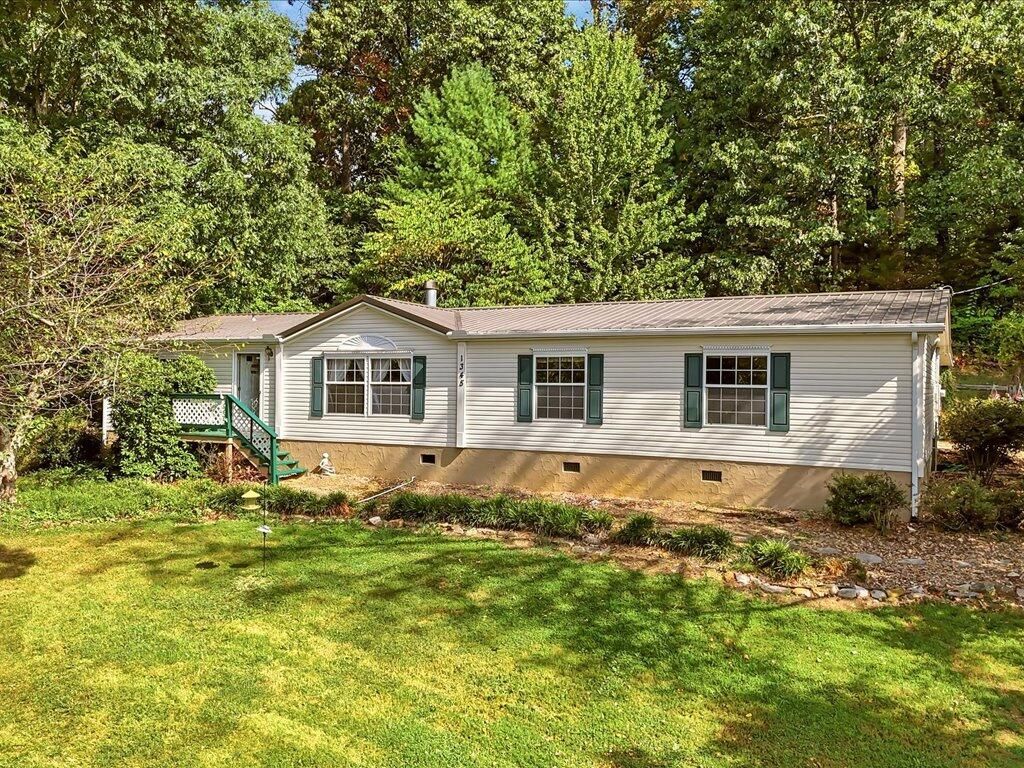
Some homes sell a floor plan. This one sells a life. 5.58 unrestricted acres in Whitesburg, roughly three quarters cleared pasture bordered by woods, with room to keep chickens, run a horse or a cow, or plant the garden you have always wanted. No restrictions means the land bends to how you actually want to live. Two storage buildings, one already wired for electricity, plus a detached carport give you real working space for equipment, animals, or projects. Sit under the covered back deck that runs the full length of the home and spend the evening watching the deer play in the woods, all just 10 minutes from College Square Mall.The 1,960 square foot home matches the land's easy pace. An open floor plan with split bedroom design keeps the primary suite private on one end, with two walk in closets of its own, while the two secondary bedrooms on the other end each have walk in closets too. The living room centers on a wood burning fireplace, there is a formal dining area for gathering everyone at the table, and the kitchen offers generous cabinet space with a spacious pantry tucked into the laundry area.The crawl space has been encapsulated, the sellers maintain a pest control contract, and the metal roof is 10 years old. Public water and high speed internet mean you get the land without giving up convenience.
Property Features
Property Type: Residential - Single Family
Cooling: Central Air, Heat Pump, Electric
Fireplaces: 1
Heating: Central, Heat Pump, Electric
Home Style: Ranch
Lot Size: 5.58 Acres
Roof Type: Metal
Stories: 1.0
Year Built: 2001
Feature Descriptions
Appliances: Dishwasher, Refrigerator, Microwave, Electric Water Heater, Electric Oven
Days on Site: 29
Exterior: Block, Vinyl Siding
Exterior: Garden, Storage, Rain Gutters
Fireplace: Living Room, Wood Burning
Flooring: Hardwood, Vinyl, Laminate
HOA Y/N: No
Interior: Ceiling Fan(s), Wired for Data, Walk-In Closet(s), Storage, Pantry, Open Floorplan, Kitchen Island, High Speed Internet, His and Hers Closets, Eat-in Kitchen
Laundry: Electric Dryer Hookup, Washer Hookup, Main Level, Laundry Room
Lot: Back Yard, Wooded, Pasture, Meadow, Irregular Lot, Gentle Sloping, Front Yard
Lot Dimensions: 427x820
Outbuildings: Storage
Parcel #: 027 05704 000
Porch/Patio/Deck: Covered, Rear Porch
Rooms Total: 8
Sewer: Septic Tank
Water: Public
Windows: Bay Window(s), Vinyl Clad Frames
Listed By / Shown By
Listed By
Agency Name: RE/MAX Real Estate Ten Midtown
Agency Phone: (423) 581-8881
Shown By
Agency Title: Franklin Realty Inc.
Agency Phone: 865-484-0660

Estimate Your Payment
Estimated Payment
$ 1,766.25 per month $1,686.04 Principal & Interest $0.00 Property Tax (data not provided by mls) $80.21 Homeowner's Insurance
1345 Warrensburg Road | MLS# 712974
This single family home located at 1345 Warrensburg Road, Whitesburg, TN 37891 is currently listed for sale with an asking price of $275,000. This property was built in 2001 and has 3 bedrooms and 2 full baths with 1960 sq. ft. Search Whitesburg real estate on www.franklinrealty.com today.