
BEDS3
BATHS2 full
SQUARE FEET2,073
MLS#3601945
STATUSActive
PROPERTY TYPEResidential - Single Family
SUBDIVISIONHouston Hills - Sect III
Property Description
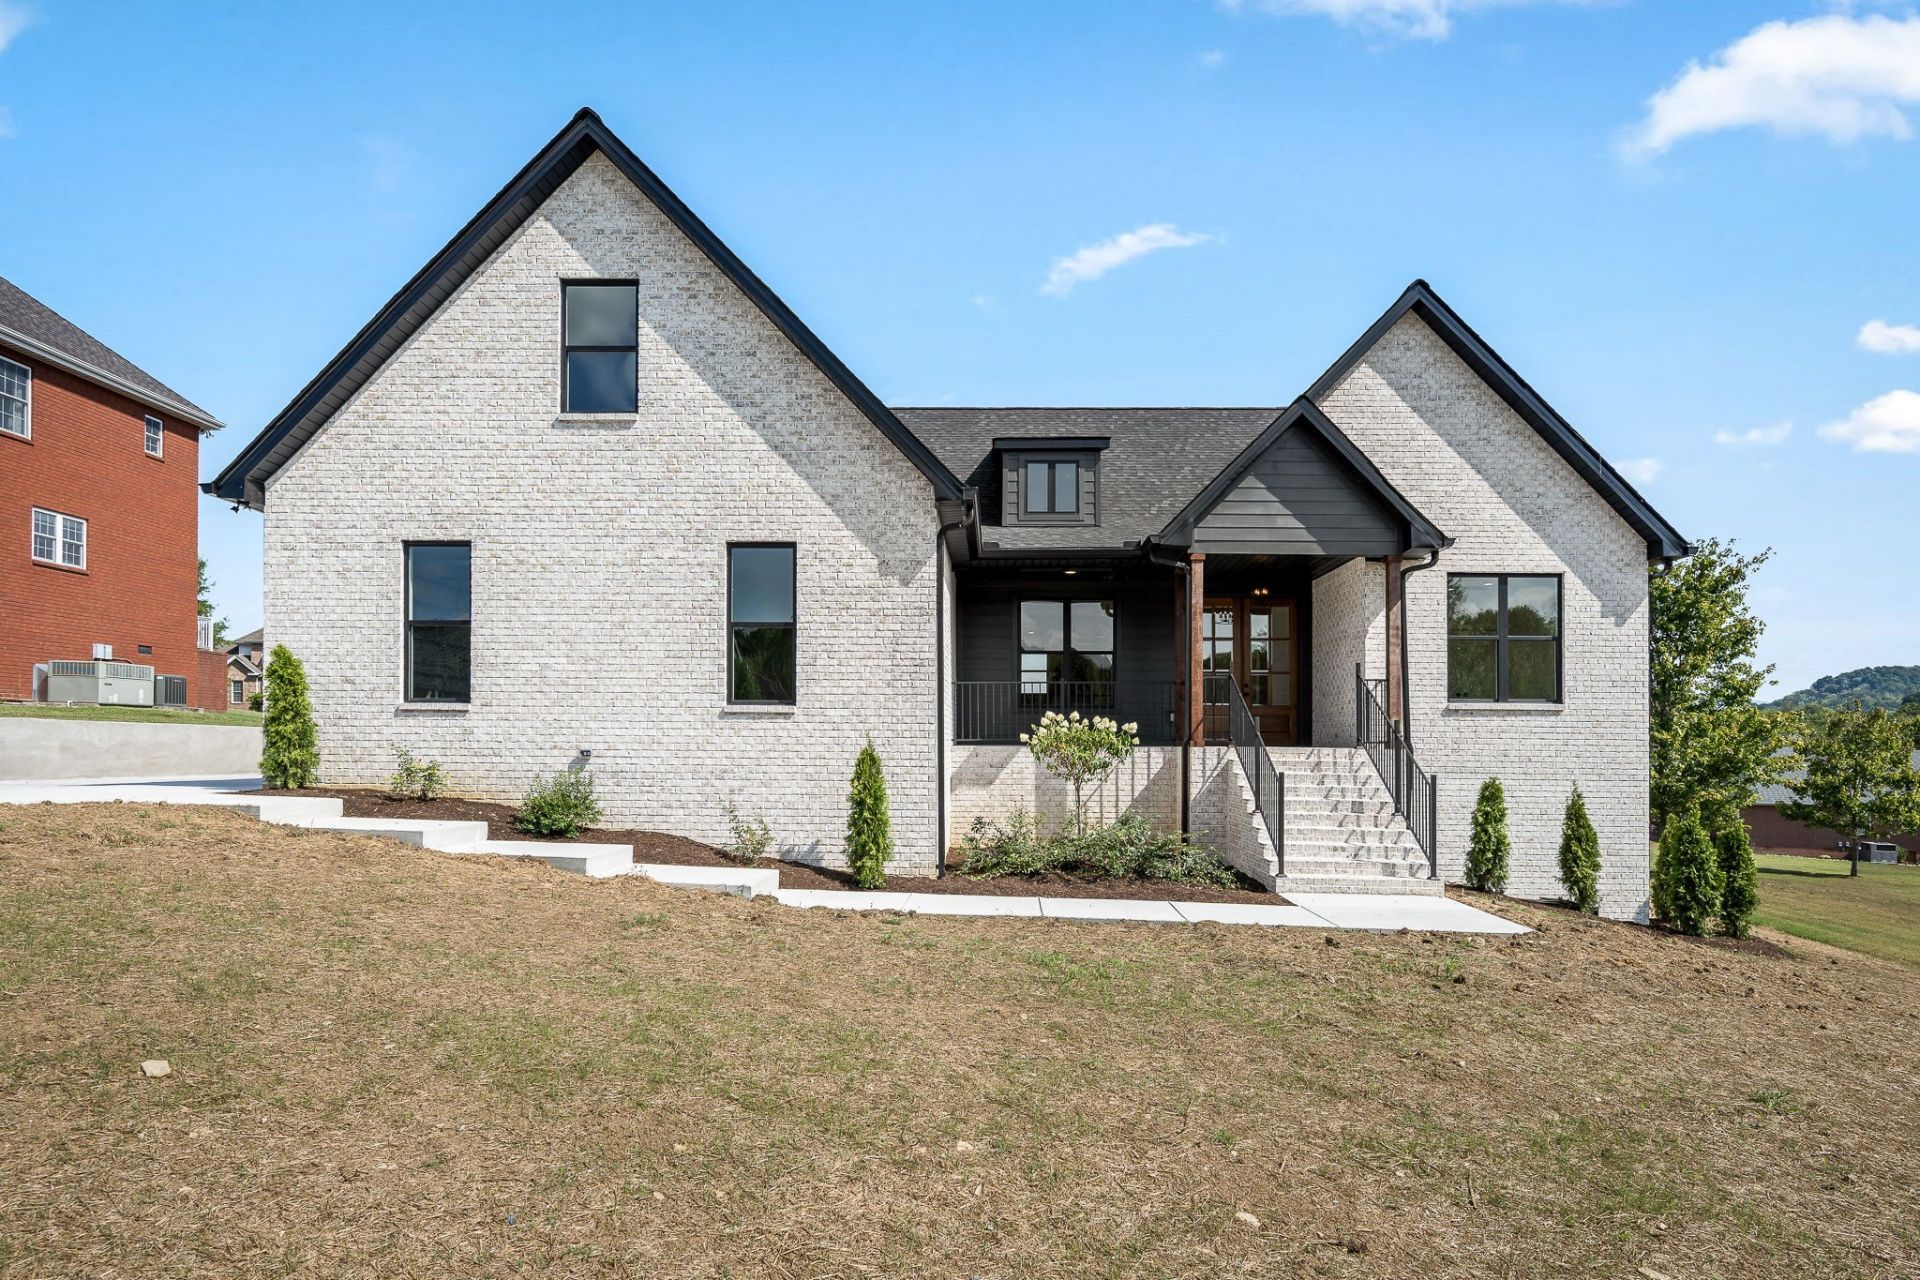
Welcome to 135 Pin Oak Dr! Quality brand-new construction in one of the most highly sought after developments in Cannon County. Quiet meets convenience here in Houston Hills - just minutes from restaurants and shopping in Woodbury, 20 minutes to Murfreesboro and 1 hr to BNA. Walk through the front door to an open concept living/kitchen/dining room with soaring ceilings, tasteful finishes and TONS of natural light! Kitchen offers custom cabinetry, quartz countertops, an island for extra seating and storage, and stainless steel appliances! Pantry off of kitchen for food storage. All bedrooms on base level! Primary suite has a cathedral ceiling and feels so grand. Primary bathroom has soaker tub, tile shower, double sink vanity and large walk-in closet! You will also find 2 additional bedrooms and bathroom across the home. Large laundry room with a cabinet for laundry and cleaning supplies. LVP and tile throughout the base level of the home! Upstairs offers a bonus/rec room - perfect for entertaining or for watching your favorite football team this fall season! Covered back porch, perfect for sipping coffee on cool mornings. Take a look today - you won't be disappointed!
Property Features
Property Type: Residential - Single Family
Basement: Crawl Space
Cooling: Central Air, Electric
Garage: 2
Heating: Central, Electric
Lot Size: 0.40 Acres
Roof Type: Shingle
Stories: 2.0
Taxes: $1
Year Built: 2026
Feature Descriptions
Appliances: Electric Oven, Electric Range, Dishwasher, Microwave, Refrigerator, Stainless Steel Appliance(s)
Days on Site: 12
Exterior: Brick, Hardboard Siding
Flooring: Tile, Vinyl
HOA Fee: 20/ Annually
Laundry: Electric Dryer Hookup, Washer Hookup
Parcel#: 046D A 04200 000
Parking: Garage Faces Side
Parking Notes: Garage Faces Side
Patio/Porch: Porch, Covered
Security: Smoke Detector(s)
Sewer: Public Sewer
Utilities: Electricity Available, Water Available
Water: Public
Room Sizes
Bedroom 1: 14x15
Bedroom 2: 12x12
Bedroom 3: 11x12
Recreation Room: 11x24
Dining Room: 10x13
Kitchen: 10x13
Living Room: 16x20
Local Schools
High School: Cannon County High School
Middle School: Cannon County Middle School
Elementary School: Cannon County Elementary School
Listed By / Shown By
Listed By
Agency Name: Southern Homes Real Estate LLC
Agency Phone: 6152035558
Shown By
Agency Title: Franklin Realty Inc.
Agency Phone: 865-484-0660

Estimate Your Payment
Estimated Payment
$ 3,339.26 per month $3,187.54 Principal & Interest $0.08 Property Tax $151.64 Homeowner's Insurance
135 Pin Oak Dr | MLS# 3601945
This single family home located at 135 Pin Oak Dr , Woodbury, TN 37190 is currently listed for sale with an asking price of $519,900. This property was built in 2026 and has 3 bedrooms and 2 full baths with 2073 sq. ft. Pin Oak Dr is located in the Houston Hills - Sect III subdivision. Search Houston Hills - Sect III real estate on www.franklinrealty.com today.