
BEDS3
BATHS2 full 1 partial
SQUARE FEET1,946
MLS#3610165
STATUSActive
PROPERTY TYPEResidential - Single Family
Property Description
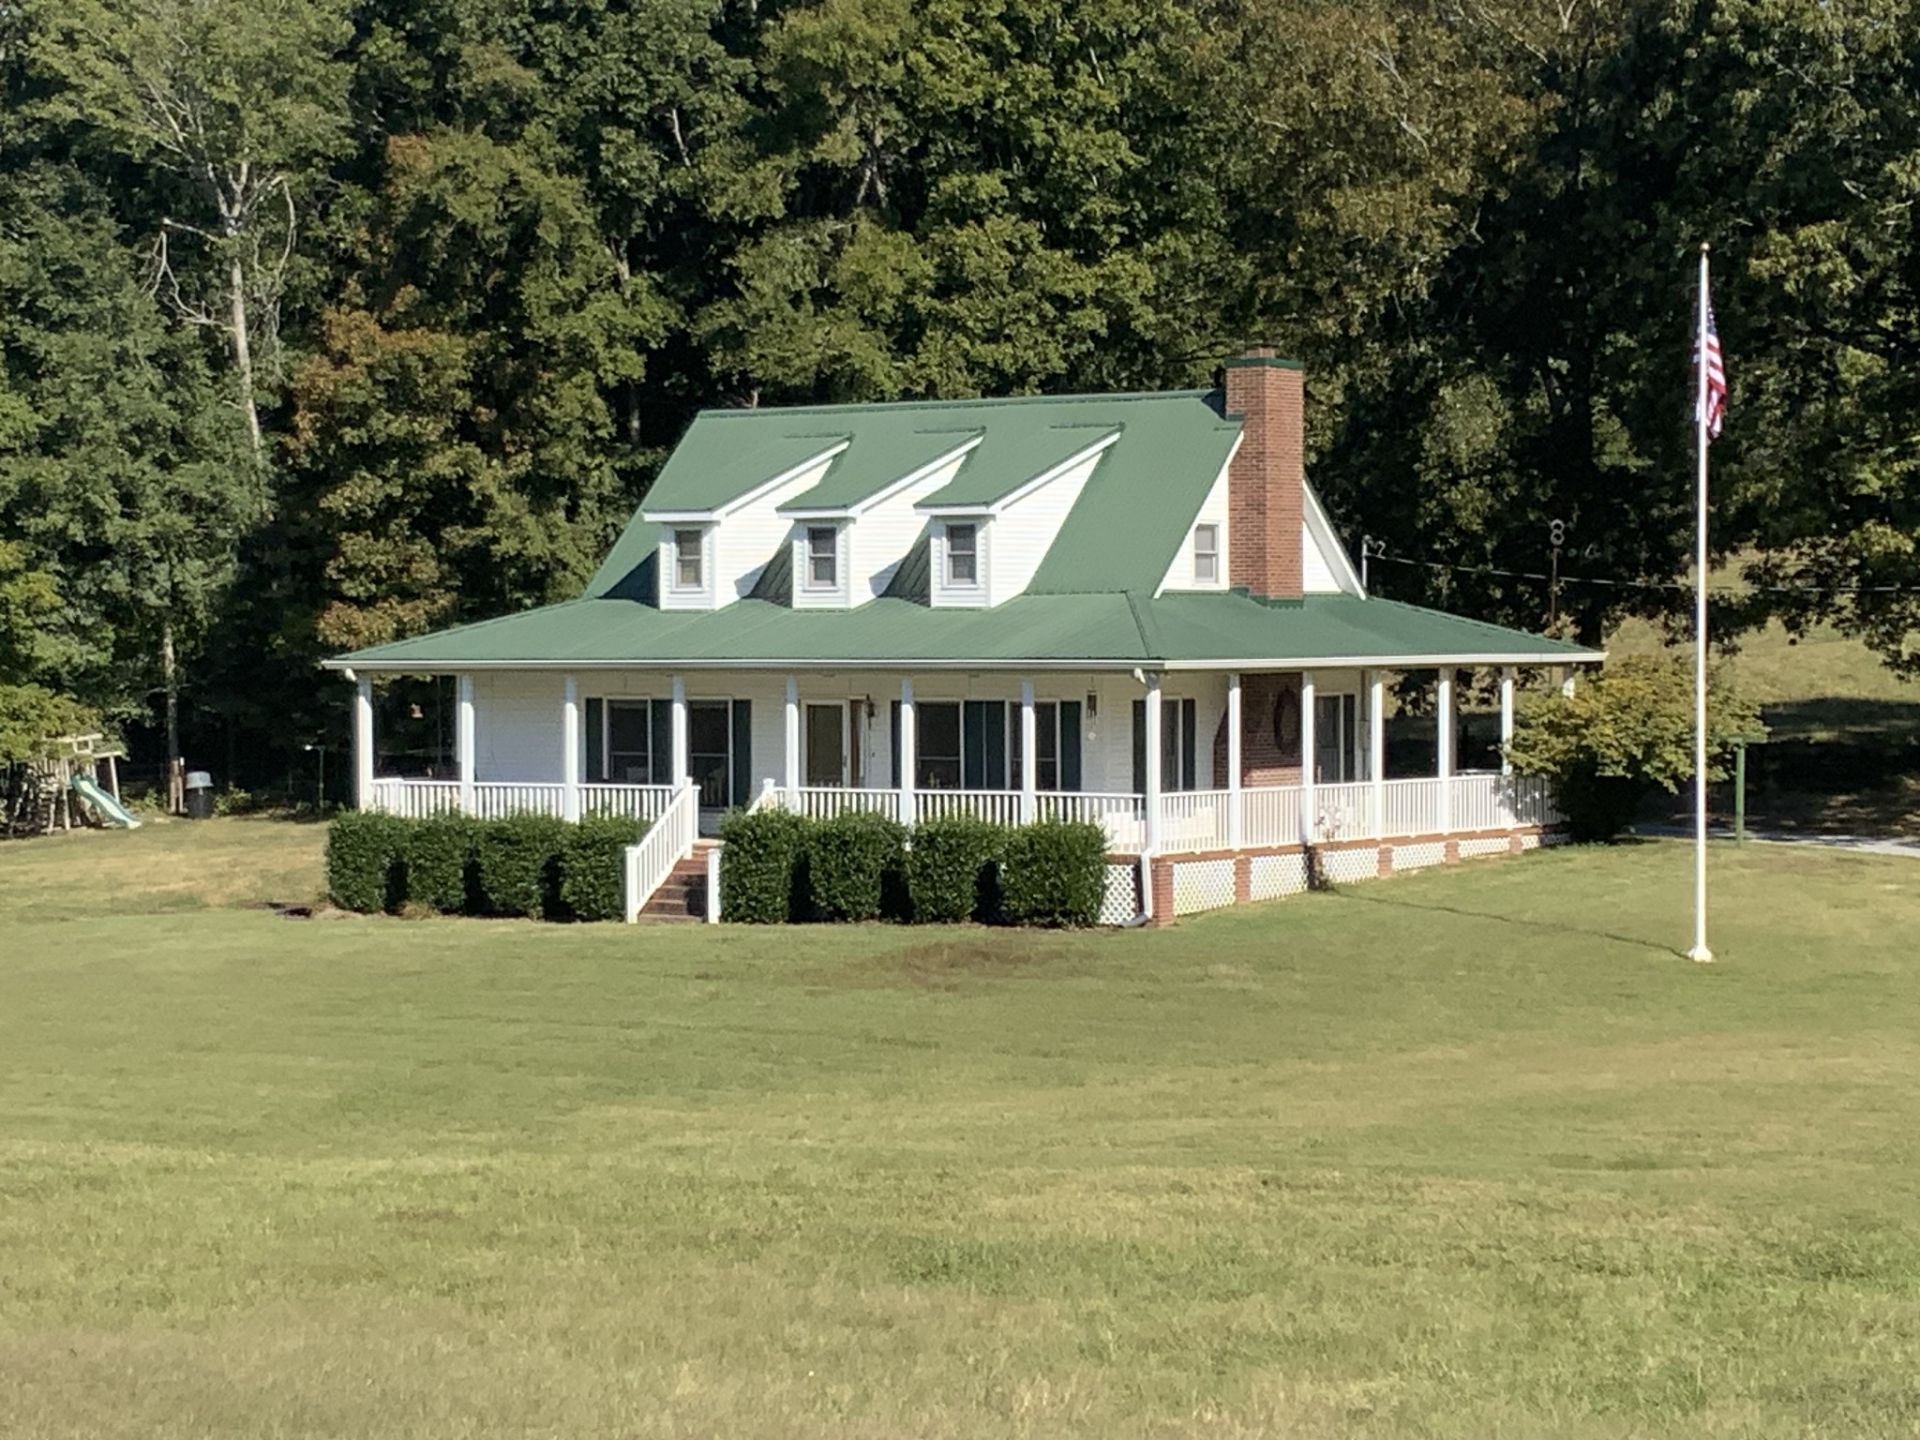
Welcome to this charming country home! Cape cod 3 bedroom, 2 1/2 bathroom, with large welcoming wrap around porch, green metal roof and brick fire place. The wood floors are solid hard wood flooring. The kitchen and bathroom cabinets are solid oak. The basement has a wood furnace that is connected to the duct work. Enjoy grilling under the pavilion or morning coffee on the wrap around porch. *HVAC new in 2024*. Settled on 49 with easy access to Dickson, Clarksville or Nashville. Agent is homeowner.
Property Features
Property Type: Residential - Single Family
Basement: Yes
Basement: Full, Unfinished
Cooling: Central Air, Electric
Fireplaces: 1
Garage: 3 car attached
Heating: Central, Electric, Wood Stove, Wood
Lot Size: 3.57 Acres
Stories: 2.0
Taxes: $1,585
Year Built: 1996
Amenities
Ceiling Fan(s)
Walk-In Closet(s)
High Speed Internet
Kitchen Island
Feature Descriptions
Appliances: Built-In Electric Oven, Built-In Electric Range, Disposal, Microwave, Washer
Days on Site: 8
Exterior: Vinyl Siding
Fencing: Partial
Fireplace: Living Room
Flooring: Carpet, Wood, Tile
Laundry: Electric Dryer Hookup, Washer Hookup
Lot: Sloped
Parcel#: 057 01511 000
Parking: Garage Door Opener, Basement
Parking Notes: Garage Door Opener, Basement
Patio/Porch: Porch, Covered
Security: Smoke Detector(s)
Sewer: Septic Tank
Topography: Sloped
Utilities: Electricity Available, Water Available
Water: Public
Room Sizes
Bedroom 1: 12x20
Bedroom 2: 20x11
Bedroom 3: 12x12
Kitchen: 11x19
Living Room: 18x16
Local Schools
High School: Creek Wood High School
Middle School: Charlotte Middle School
Elementary School: Charlotte Elementary
Listed By / Shown By
Listed By
Agency Name: Crye-Leike, Inc., REALTORS
Agency Phone: 6154468840
Shown By
Agency Title: Franklin Realty Inc.
Agency Phone: 865-484-0660

Estimate Your Payment
Estimated Payment
$ 3,664.58 per month $3,372.08 Principal & Interest $132.08 Property Tax $160.42 Homeowner's Insurance
1351 Highway 49 E | MLS# 3610165
This single family home located at 1351 Highway 49 E, Charlotte, TN 37036 is currently listed for sale with an asking price of $549,999. This property was built in 1996 and has 3 bedrooms and 2 full and 1 partial baths with 1946 sq. ft. Search Charlotte real estate on www.franklinrealty.com today.