
BEDS4
BATHS2 full 1 partial
SQUARE FEET2,237
MLS#3610404
STATUSActive
PROPERTY TYPEResidential - Single Family
SUBDIVISIONThe Oaks
Property Description
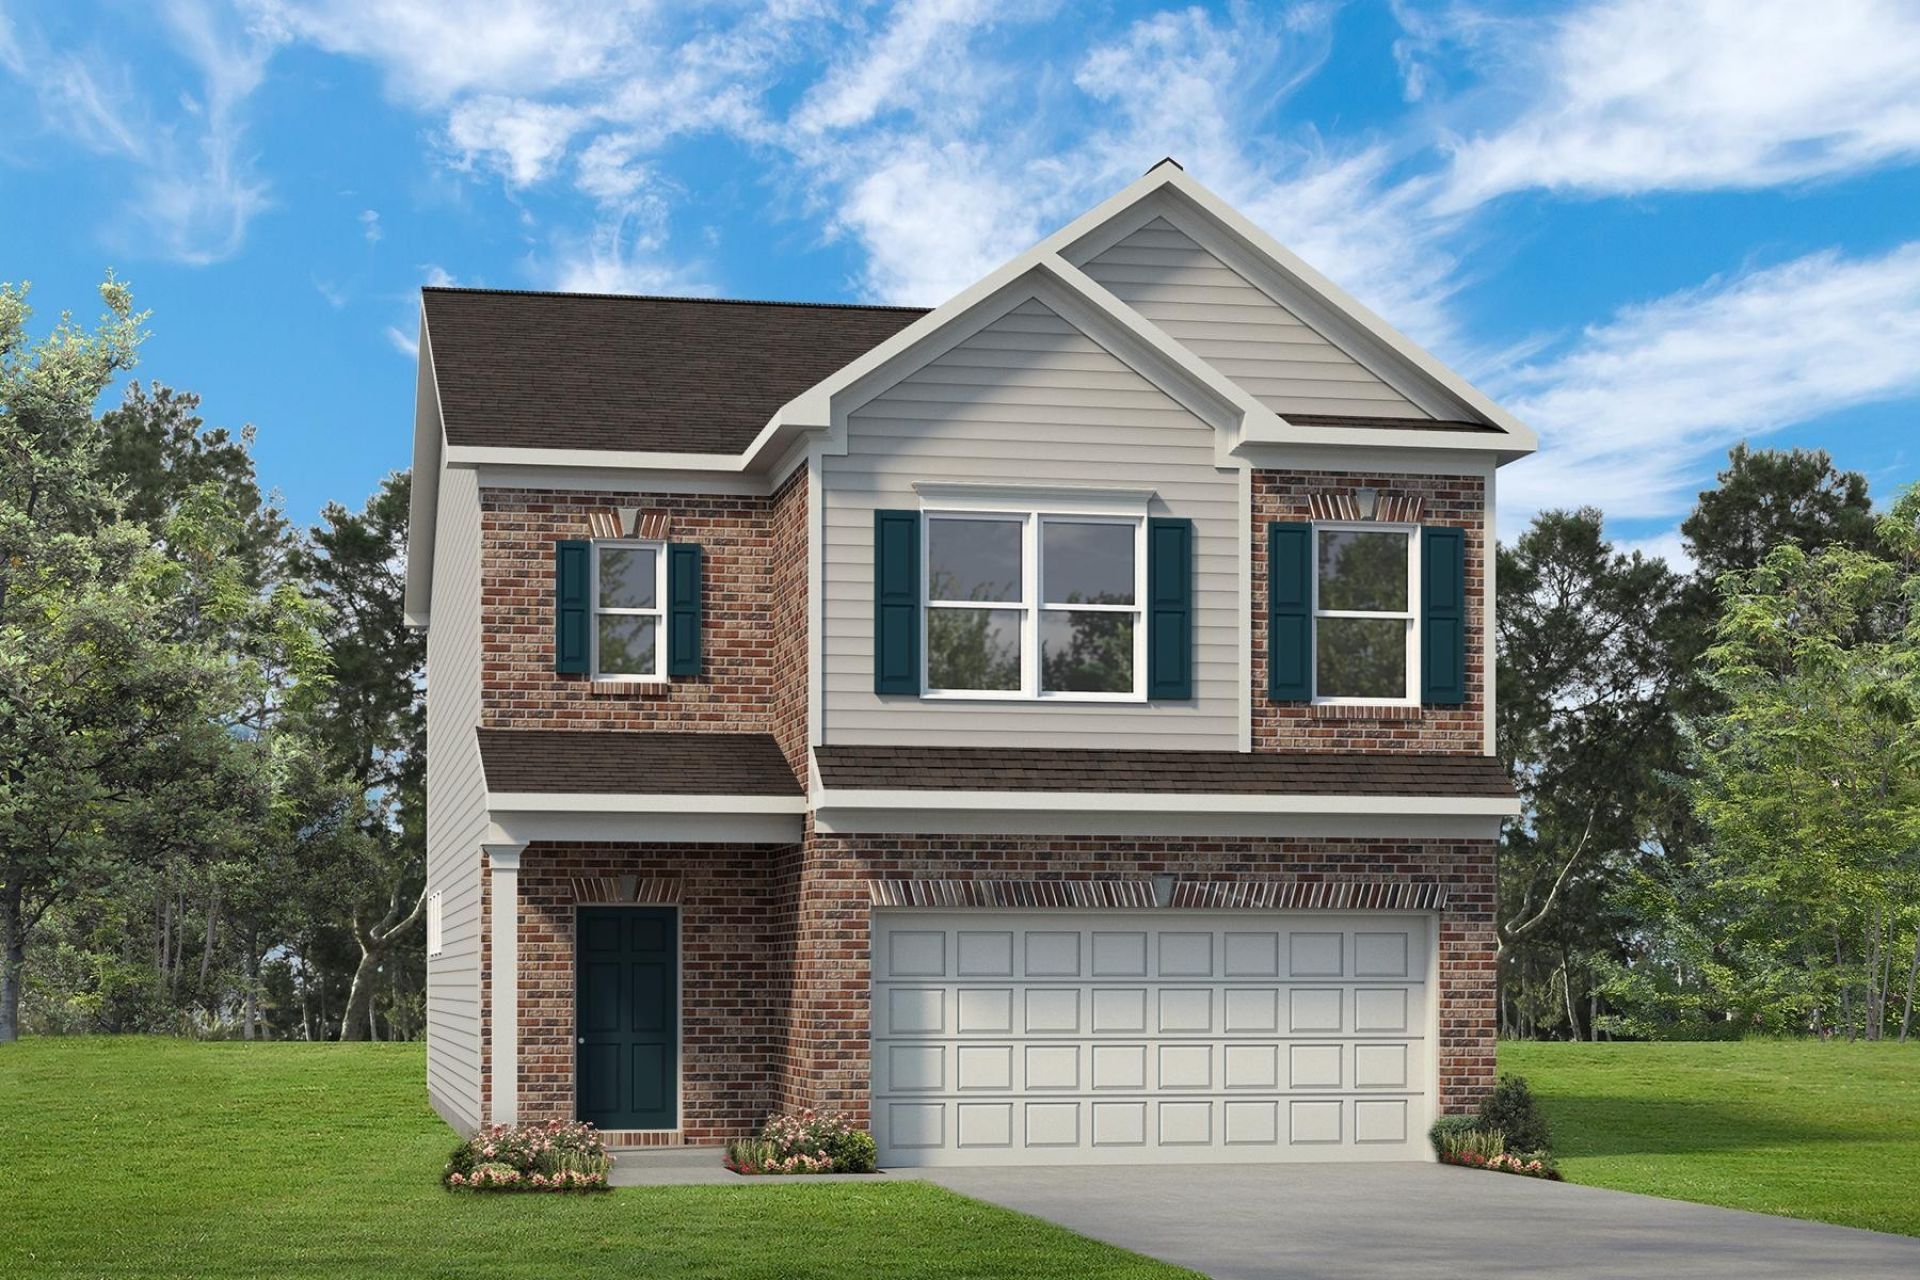
The Greenbrier II at The Oaks greets you with a covered front porch for great curb appeal. Just out of the entry hallway is a spacious island kitchen with a large pantry for easy grocery drop-off. The open and light-filled family room and dining areas have direct access to the backyard for seamless entertaining. A generous upstairs owners' suite offers privacy for rest and relaxation while the laundry is just steps away, the other 4 bedrooms and shared bath while still leaving you space for a cozyUPTO $15,000 Flex Cash or *4.99% FHA / VA 5/1 ARM rate is available on this homesite for a limited time with use of Ridgeland Mortgage!* Special offer details apply.
Property Features
Property Type: Residential - Single Family
Basement: None
Cooling: Central Air, Dual, Electric
Garage: 2 car attached
Heating: Dual, Natural Gas
Stories: 2.0
Taxes: $3,100
Year Built: 2026
Amenities
Entrance Foyer
Extra Closets
High Ceilings
Open Floorplan
Pantry
Walk-In Closet(s)
Feature Descriptions
Appliances: Gas Oven, Gas Range, Dishwasher, Disposal, Ice Maker, Microwave, Refrigerator, Stainless Steel Appliance(s)
Association Amenities: Clubhouse, Fitness Center, Playground, Pool, Underground Utilities
Days on Site: 8
Exterior: Fiber Cement, Brick
Flooring: Carpet, Luxury Vinyl
HOA Fee: 75/ Monthly
Laundry: Electric Dryer Hookup, Washer Hookup
Parking: Garage Faces Front
Parking Notes: Garage Faces Front
Patio/Porch: Patio, Covered, Porch
Security: Carbon Monoxide Detector(s), Smoke Detector(s)
Sewer: Public Sewer
Utilities: Electricity Available, Natural Gas Available, Water Available
Water: Public
Room Sizes
Bedroom 1: 19x14
Bedroom 2: 10x11
Bedroom 3: 10x11
Bedroom 4: 12x10
Recreation Room: 23x10
Dining Room: 11x15
Kitchen: 16x14
Living Room: 16x15
Local Schools
High School: Rossview High
Middle School: Rossview Middle
Elementary School: Rossview Elementary
Listed By / Shown By
Listed By
Agency Name: SDH Nashville, LLC
Agency Phone: 4048038985
Shown By
Agency Title: Franklin Realty Inc.
Agency Phone: 865-484-0660

Estimate Your Payment
Estimated Payment
$ 2,827.36 per month $2,452.37 Principal & Interest $258.33 Property Tax $116.66 Homeowner's Insurance
1353 English Oak Drive | MLS# 3610404
This single family home located at 1353 English Oak Drive , Clarksville, TN 37043 is currently listed for sale with an asking price of $399,990. This property was built in 2026 and has 4 bedrooms and 2 full and 1 partial baths with 2237 sq. ft. English Oak Drive is located in the The Oaks subdivision. Search The Oaks real estate on www.franklinrealty.com today.