
BEDS4
BATHS3 full
SQUARE FEET2,012
MLS#3598584
STATUSActive
PROPERTY TYPEResidential - Single Family
SUBDIVISIONLiberty Park
Property Description
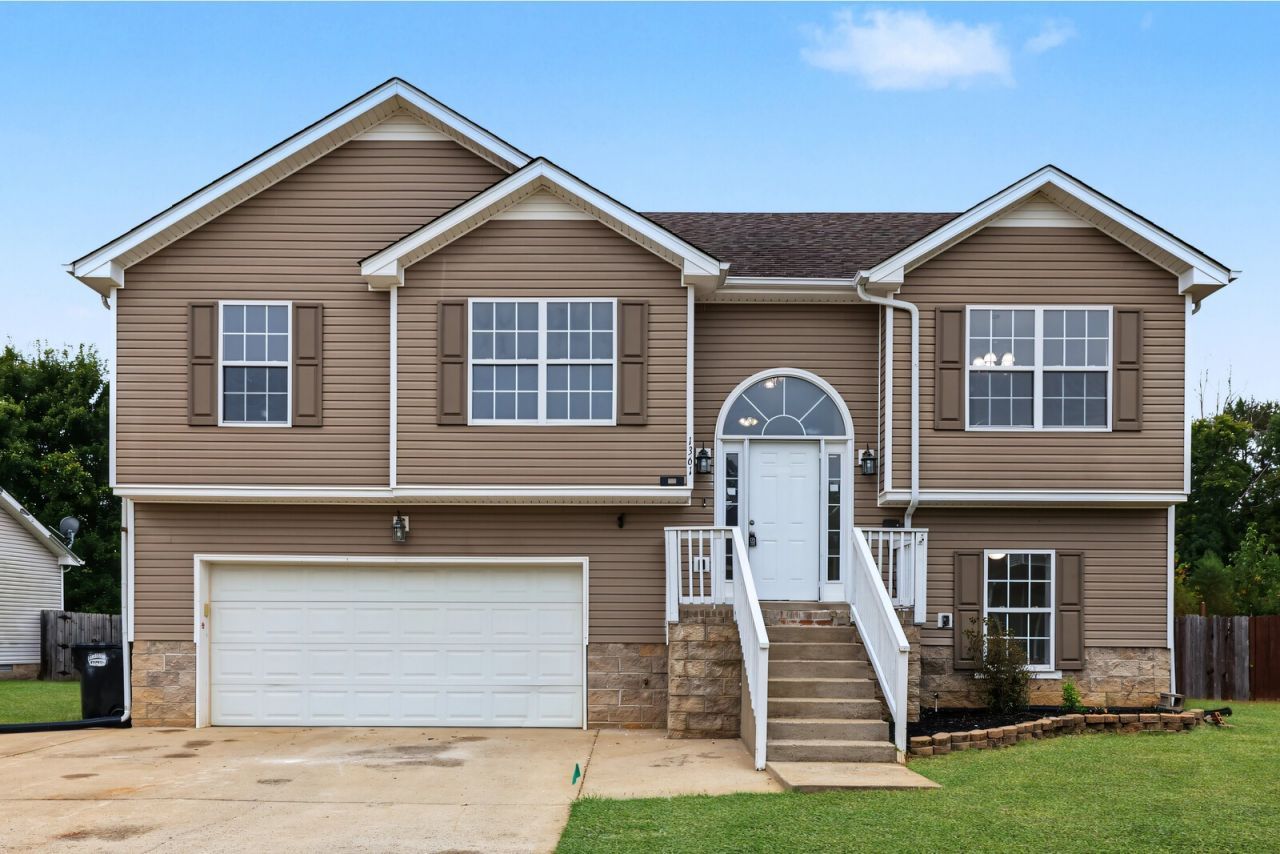
NEW HVAC! NEW INTERIOR PAINT! NEW CARPET! NEW APPLIANCES! NEW BATHROOM VANITIES! This well-maintained split-foyer home offers comfortable living spaces and a functional layout. The top level features an inviting foyer, high ceilings, and a living room with fireplace. The eat-in kitchen provides plenty of space for everyday meals, while the formal dining room offers additional space for gatherings. The primary suite includes a private bath with double vanities, separate shower and tub, and generous closet space. Two additional bedrooms and a full bath are also located on the top level. The Main level includes a fourth bedroom, full bath, and spacious recreation room. Outside, enjoy the fenced backyard with covered patio and deck. Attached two-car garage and concrete driveway provide convenient parking. Additional features include tile and carpet flooring, extra storage, walk-in closets, ceiling fans, and garage door opener.
Property Features
Property Type: Residential - Single Family
Basement: Yes
Basement: Finished, Partial
Cooling: Central Air, Electric
Fireplaces: 1
Garage: 2 car attached
Heating: Central, Electric
Home Style: Raised Ranch
Lot Size: 0.26 Acres
Roof Type: Shingle
Stories: 2.0
Taxes: $1,635
Year Built: 2010
Amenities
Ceiling Fan(s)
Entrance Foyer
Extra Closets
High Ceilings
Walk-In Closet(s)
Feature Descriptions
Appliances: Electric Oven, Electric Range, Dishwasher, Disposal, Microwave, Refrigerator
Association Amenities: Park, Playground, Sidewalks, Underground Utilities
Days on Site: 16
Exterior: Stone, Vinyl Siding
Fencing: Back Yard
Fireplace: Living Room
Flooring: Carpet, Tile
HOA Fee: 35/ Monthly
Laundry: Electric Dryer Hookup, Washer Hookup
Lot Dimensions: 85
Parcel#: 063053A B 03600 00008044O
Parking: Garage Door Opener, Garage Faces Front, Concrete, Driveway
Parking Notes: Garage Door Opener, Garage Faces Front, Concrete, Dri
Patio/Porch: Patio, Covered, Deck
Security: Fire Alarm, Smoke Detector(s)
Sewer: Public Sewer
Utilities: Electricity Available, Water Available
Water: Public
Room Sizes
Bedroom 1: 12x15
Bedroom 2: 11x12
Bedroom 3: 11x12
Bedroom 4: 11x10
Recreation Room: 19x12
Dining Room: 11x14
Kitchen: 8x13
Living Room: 13x18
Other Room: 8x7
Other Room 2: 8x8
Local Schools
High School: Northwest High School
Middle School: New Providence Middle
Elementary School: Woodlawn Elementary
Listed By / Shown By
Listed By
Agency Name: The Ashton Real Estate Group of RE/MAX Advantage
Agency Phone: 6153011631
Shown By
Agency Title: Franklin Realty Inc.
Agency Phone: 865-484-0660

Estimate Your Payment
Estimated Payment
$ 2,223.64 per month $1,992.59 Principal & Interest $136.25 Property Tax $94.79 Homeowner's Insurance
1361 Mutual Dr | MLS# 3598584
This single family home located at 1361 Mutual Dr, Clarksville, TN 37042 is currently listed for sale with an asking price of $325,000. This property was built in 2010 and has 4 bedrooms and 3 full baths with 2012 sq. ft. Mutual Dr is located in the Liberty Park subdivision. Search Liberty Park real estate on www.franklinrealty.com today.