
BEDS3
BATHS2 full
SQUARE FEET2,016
MLS#1362568
STATUSActive
PROPERTY TYPEResidential - Single Family
SUBDIVISIONCherry Branch Subdivision
Property Description
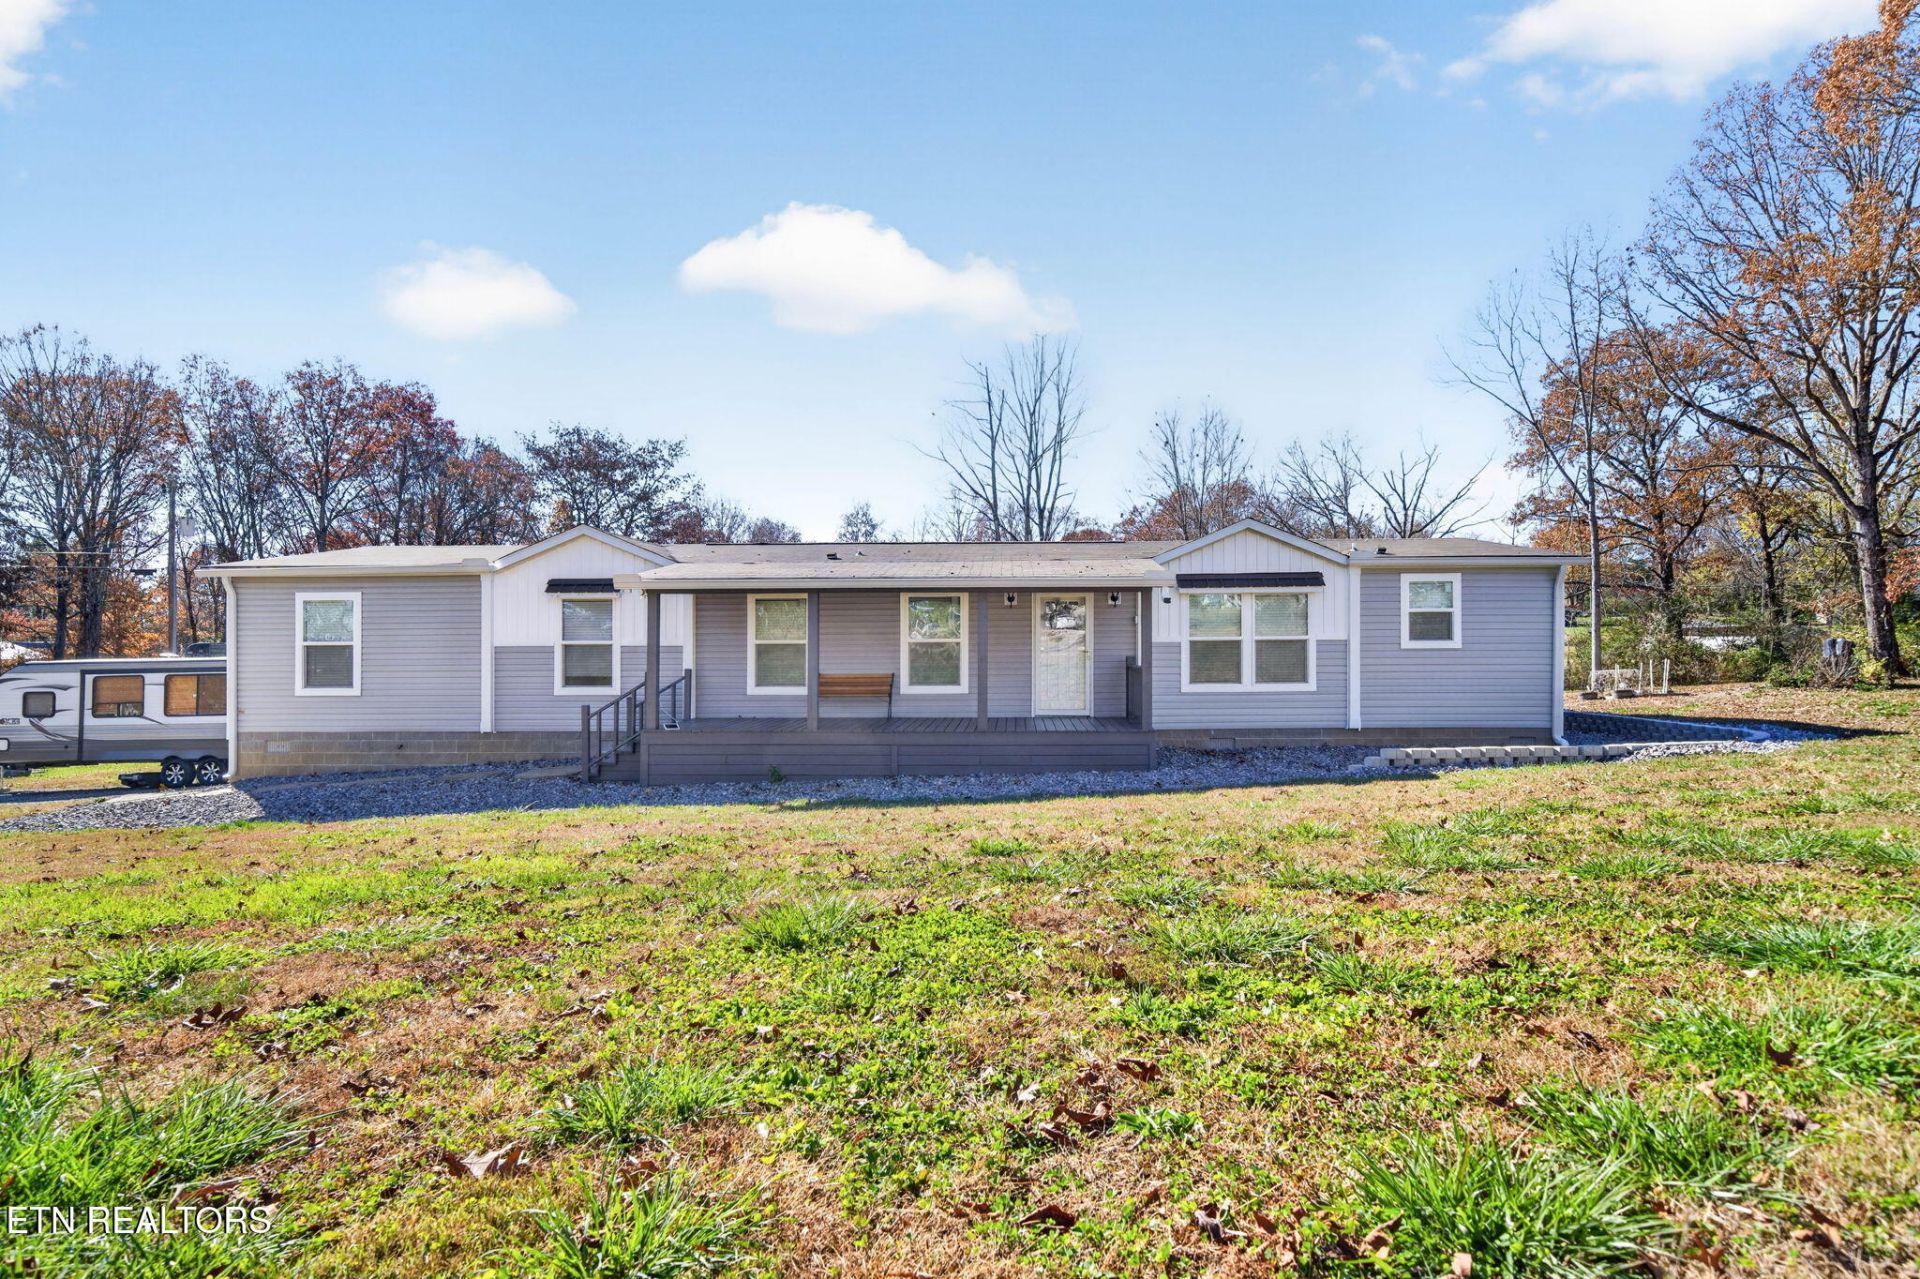
Modern Farmhouse Living on a Spacious .76-Acre Corner Double Lot!Welcome to this stunning, move-in-ready 2023 manufactured home offering 2,016 square feet of thoughtfully designed modern farmhouse living! Nestled on a generous .76-acre corner double lot with a large backyard, this home combines upgraded construction, stylish shiplap and wood accents, and an ultra-functional split floor plan with plenty of space for everyone.Property Highlights & Features: * Spacious & Flexible Layout: 2,016 sq. ft. split floor plan featuring 3 bedrooms, 2 full bathrooms, and a dedicated office with a closet (easily convertible into a 4th bedroom). * Multiple Living Areas: Enjoy both a main living room and a separate den, providing ideal spaces for entertaining, relaxing, or a media/playroom. * Chef's Farmhouse Kitchen: Equipped with a large center island, wood cabinetry, wood-look laminate countertops, a large pantry, abundant counter and storage space, a 2-compartment apron-front farmhouse sink, smooth-top electric range, stainless steel range hood, and stainless steel appliances--all staying with the home! * Dining Room: Just off the main living area, a separate dining room provides the perfect dedicated space for hosting family meals and holiday gatherings * Private Primary Suite: Tucked away down a hallway featuring a charming built-in shelving nook, the oversized primary retreat boasts a large walk-in closet and an en-suite bath with double sinks and a step-in shower with glass doors. * Generous Storage & Utility: Walk-in closets in every bedroom and a convenient mudroom/laundry area complete with a built-in bench and extra cabinetry to keep everything organized. * Farmhouse Charm & Finishes: Warm shiplap and wood accents throughout, complemented by durable laminate and comfortable carpet flooring. * Quality Construction & Upgrades: Built with upgraded 2x6 wall framing, full OSB wrap, a crawl space moisture barrier, and natural gas availability. Outdoor Living & Exterior Improvements: * Generous Front & Back Yards: Enjoy plenty of room to spread out with a wide front yard leading up to the covered porch and a spacious backyard perfect for pets, play, and backyard barbecues. * Large covered front porch added in 2025 (recently re-stained) * Brand-new concrete back patio added in 2026 * Major drainage and lot enhancements completed in 2025, including a new culvert, retaining wall, and upgraded French drainsDon't miss your chance to own this like-new, feature-packed home with room to spread out inside and out!*Buyer to verify all information before making an offer. **Parcel 089B B 024.00 also included.
Property Features
Property Type: Residential - Single Family
Cooling: Central Cooling, Ceiling Fan(s)
Fireplaces: 1
Fuel Type: Electric
Heating: Central, Heat Pump, Electric
Lot Size: 0.76 Acres
Amenities
Walk-In Closet(s)
Kitchen Island
Pantry
Eat-in Kitchen
Windows - Vinyl
Feature Descriptions
Appliances: Dishwasher, Range, Refrigerator
Exterior: Vinyl Siding, Block, Frame
Flooring: Laminate, Carpet
Lot: Corner Lot, Irregular Lot
Lot Dimensions: 225x133x214x148 IRR
Parcel #: 089B B 008.00
Parking: Off-Street Parking, Designated Parking, Main Level
Security Features: Smoke Detector
Sewer: Septic Tank
Special View Info: Country Setting
SQFT Total: 2016
View: Country Setting
Water: Public
Local Schools
High School: Stone Memorial
Middle School: Crab Orchard
Elementary School: Crab Orchard
Listed By / Shown By
Listed By
Agency Name: Isham-Jones Realty
Shown By
Agency Title: Franklin Realty Inc.
Agency Phone: 865-484-0660

Estimate Your Payment
Estimated Payment
$ 1,984.62 per month $1,894.50 Principal & Interest $0.00 Property Tax (data not provided by mls) $90.13 Homeowner's Insurance
137 Crystal Lane | MLS# 1362568
This single family home located at 137 Crystal Lane, Crossville, TN 38571 is currently listed for sale with an asking price of $309,000. This property has 3 bedrooms and 2 full baths with 2016 sq. ft. Crystal Lane is located in the Cherry Branch Subdivision subdivision. Search Cherry Branch Subdivision real estate on www.franklinrealty.com today.