
BEDS5
BATHS4 full
SQUARE FEET3,400
MLS#3633552
STATUSActive
PROPERTY TYPEResidential - Single Family
SUBDIVISIONTupper Farm
Property Description
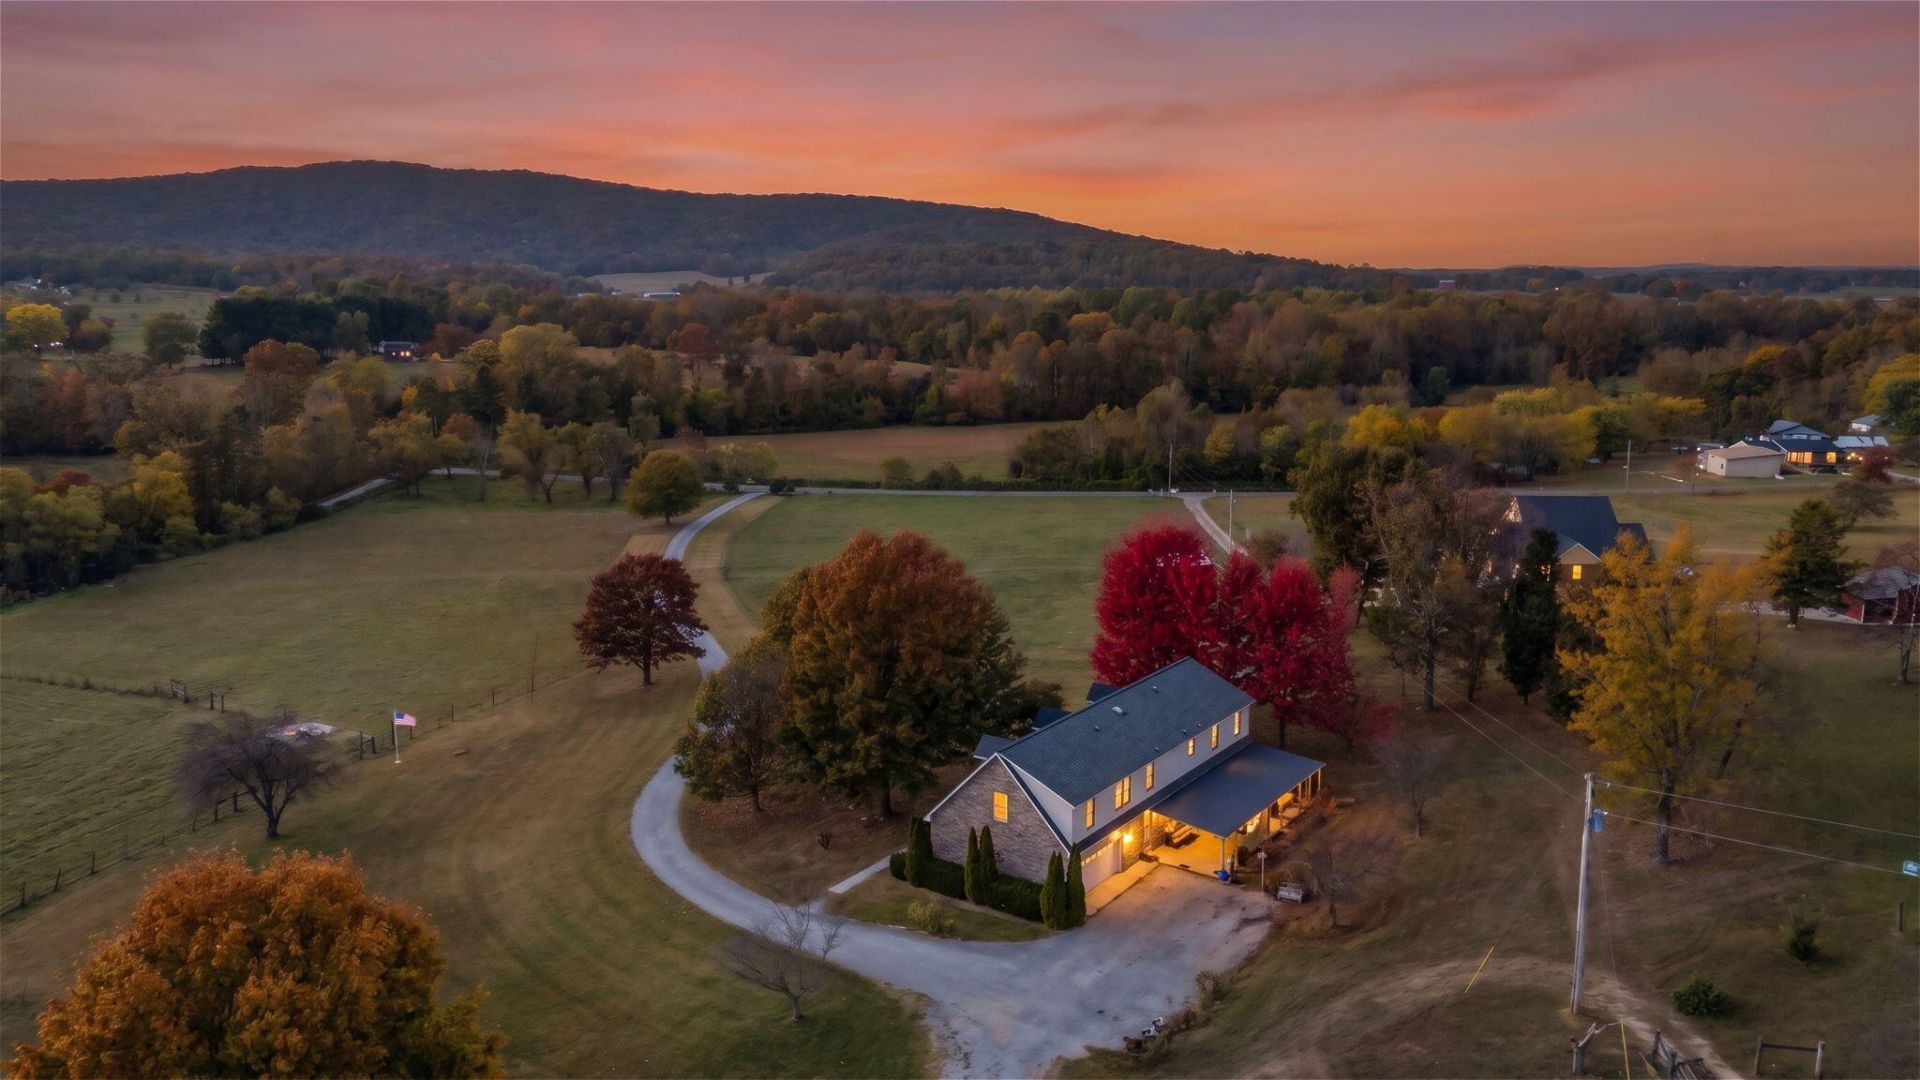
Eighteen acres of pasture, woods, and mountain views roll out from the porches of this 5-bedroom farm property in Morrison. The view is the favorite thing about this place, and one look across the hills and valley from the front porch shows you why. A gated entry and perimeter fencing frame the land, with cross-fenced pasture, an open meadow, a pond, a creek, and wooded acreage, plus a well and a natural spring.Inside, the tri-level plan offers approx. 3,400 square feet, 4 baths, and a split-bedroom layout. The living room gathers around a propane gas-log fireplace, and the kitchen island and appliances can stay. Recent updates bring plenty of polish: a new staircase (2026), multiple luxury vinyl plank flooring upgrades, a shingle roof (2023), a water heater (2022), and a walk-in closet added to the primary suite in 2020. The baths include a whirlpool tub, a soaking tub, a separate shower, and a double vanity. A lower-level laundry room with a sink, recessed and track lighting, smart locks and cameras, and wiring for high-speed internet round it out.Outside, the land is ready to work. There's a barn, an equipment building, a workshop, a poultry coop, a dog run, and RV and boat storage, along with a rear-entry garage, RV access, and plenty of room for trailers and equipment. Covered front and rear porches, awnings, and a fire pit set the stage for evenings watching the light change over the mountains.Schedule a private tour, then walk the land and see that view for yourself!
Property Features
Property Type: Residential - Single Family
Basement: Crawl Space, None
Cooling: Ceiling Fan(s), Central Air, Electric
Garage: 2 car attached
Heating: Central, Electric, Heat Pump
Lot Size: 18.00 Acres
Roof Type: Asphalt
Stories: 3.0
Taxes: $1,371
Year Built: 1991
Amenities
Ceiling Fan(s)
Walk-In Closet(s)
Kitchen Island
Smart Lock(s)
Feature Descriptions
Appliances: Washer, Oven, Refrigerator, Microwave, Ice Maker, Electric Range, Electric Oven, Cooktop, Dryer, Disposal, Dishwasher
Association Amenities: Gated
Days on Site: 3
Exterior: Frame, Vinyl Siding, Other, Brick
Fencing: Full
Fireplace: Living Room, Gas
Flooring: Carpet, Wood, Laminate, Tile, Other
Laundry: Electric Dryer Hookup, Washer Hookup
Lot: Level, Sloped, Wooded, Cleared, Private, Views, Other
Lot Dimensions: IRR
Parcel#: 133 05900 000
Parking: Garage Door Opener, Garage Faces Rear, Attached, Asphalt, Driveway, Gravel, Parking Lot, Paved, Unpaved
Parking Notes: Garage Door Opener, Garage Faces Rear, Attached, Asph
Patio/Porch: Porch
Sewer: Septic Tank
Topography: Level, Sloped, Wooded, Cleared, Private, Views, Other
Utilities: Electricity Available, Water Available
Water: Public
Local Schools
High School: Warren County High School
Middle School: Warren County Middle School
Elementary School: Morrison Elementary
Listed By / Shown By
Listed By
Agency Name: Greater Downtown Realty dba Keller Williams Realty
Agency Phone: 4236641900
Shown By
Agency Title: Franklin Realty Inc.
Agency Phone: 865-484-0660

Estimate Your Payment
Estimated Payment
$ 5,413.00 per month $5,058.12 Principal & Interest $114.25 Property Tax $240.63 Homeowner's Insurance
1377 Chestnut Grove Road | MLS# 3633552
This single family home located at 1377 Chestnut Grove Road , Morrison, TN 37357 is currently listed for sale with an asking price of $825,000. This property was built in 1991 and has 5 bedrooms and 4 full baths with 3400 sq. ft. Chestnut Grove Road is located in the Tupper Farm subdivision. Search Tupper Farm real estate on www.franklinrealty.com today.