
BEDS3
BATHS2 full
SQUARE FEET1,367
MLS#311409
STATUSActive
PROPERTY TYPEResidential -
Property Description
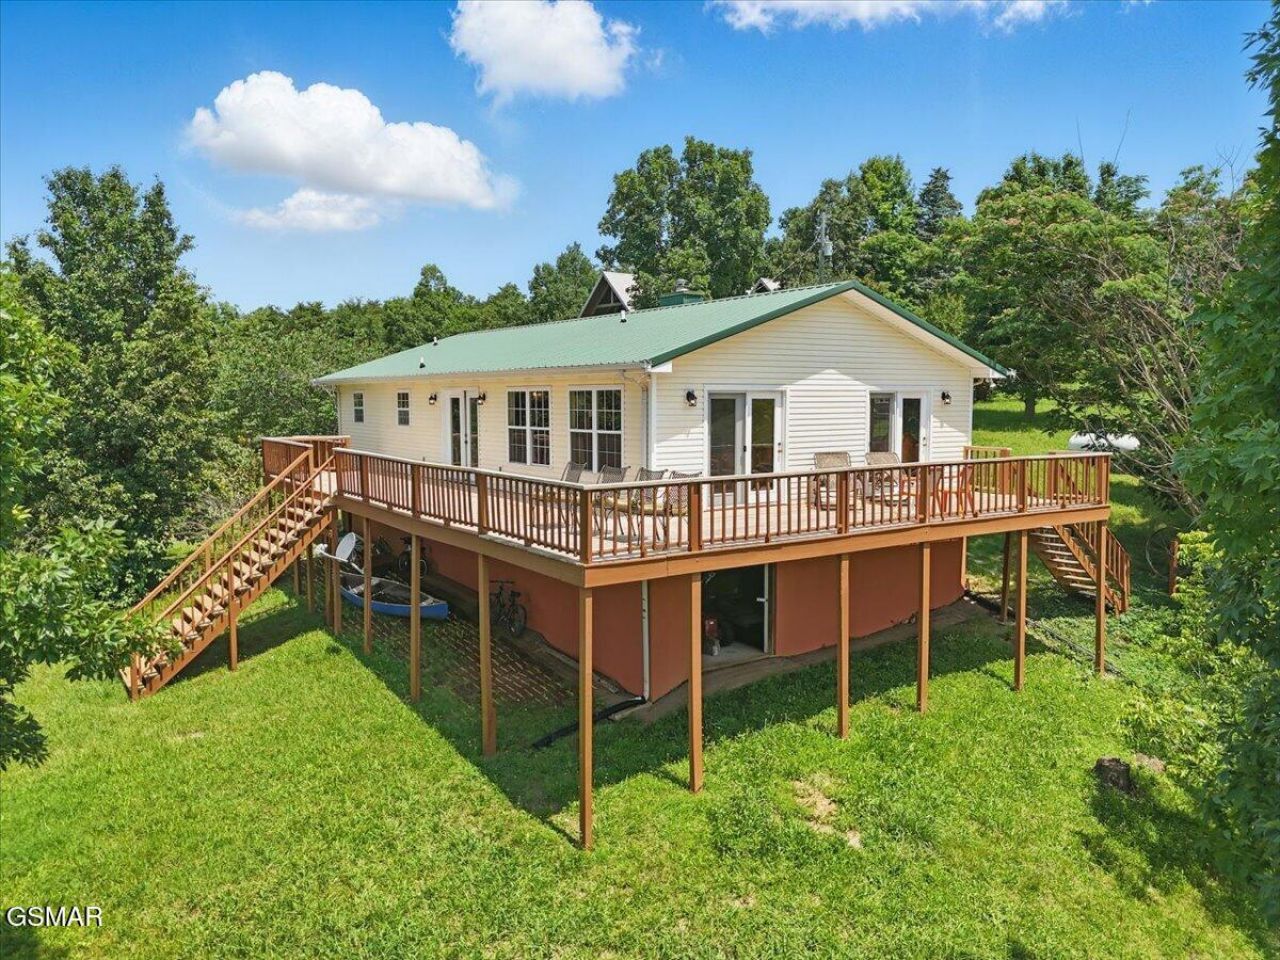
Douglas Lakefront Home with gentle sloping property and great views of lake and the mountains, brilliant sunsets from the wrap-around deck, great for full-time residence or weekend get-away, TVA dock permit on file, very quiet and peaceful setting.Many fruit trees, nut trees, etc. Wireless solar security system. 50' x 60' dog pen, small shed, cast iron tub, recent interior paint, dual field hvac, one level living. Convenient location to Sevierville, Pigeon Forge, Gatlinburg, and the Smoky Mtns. located on a dead end road with a peaceful and quiet setting., Drone photography use and buyer to verify overnight rentals are acceptable and all information.
Property Features
Property Type: Residential -
Basement: Crawl Space
Cooling: Central Air
Fireplaces: 1
Heating: Central, Forced Air
Home Style: Ranch
Lot Size: 3.59 Acres
Taxes: $1,732
Year Built: 1995
Feature Descriptions
Appliances: Electric Range, Microwave, Refrigerator
Days on Site: 86
Exterior: Frame, Vinyl Siding
Exterior Amenities: Dock
Fireplace: Wood Burning Stove
Flooring: Laminate, Vinyl
Laundry: Laundry Room
Lot: Views, Waterfront
Lot Dimensions: 50 X 797.4 IRR
Parcel #: 21
Parking: Concrete
Patio/Porch: Deck
Utilities: Electricity Connected, High Speed Internet Connected, Internet Connected
Room Sizes
Bathroom 2: 5.17 x 6.4 Level - First
Bedroom 2: 16.33 x 10.82 Level - First
Bedroom 3: 10.79 x 11.8 Level - First
Dining Room: 14.11 x 31.16 Level - First
Kitchen: 14.08 x 8.06 Level - First
Laundry: 7.87 x 10.82 Level - First
Primary Bedroom: 11.66 x 14.53 Level - First
Listed By / Shown By
Listed By
Agency Name: The Home Team Real Estate Co.
Shown By
Agency Title: Franklin Realty Inc.
Agency Phone: 865-484-0660

Estimate Your Payment
Estimated Payment
$ 5,281.87 per month $4,904.23 Principal & Interest $144.33 Property Tax $233.30 Homeowner's Insurance
1381 Lake Front Drive | MLS# 311409
This home located at 1381 Lake Front Drive, Dandridge, TN 37725 is currently listed for sale with an asking price of $799,900. This property was built in 1995 and has 3 bedrooms and 2 full baths with 1367 sq. ft. Search Dandridge real estate on www.franklinrealty.com today.