
BEDS3
BATHS2 full
SQUARE FEET1,954
MLS#1355122
STATUSActive
PROPERTY TYPEResidential - Single Family
SUBDIVISIONJ-195
Property Description
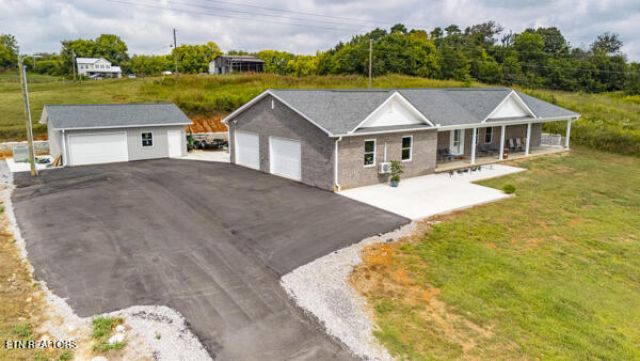
Price Improvement and Sellers offering concession for 2/1 Rate Buy-down to lower your mortgage rate for the first two years. Call your agent for details on how you can own this stunning custom brick home just finished in December 2025 with a rate buy down. Location: less than 4 miles from Interstate 40. One mile from Dandridge Golf & Country Club. Four miles from one of Douglas Lake's many public boat launches and historic downtown Dandridge. Best yet, approx 30 minutes to Sevierville. This location also gives you an amazing view of the Smoky Mountains from your 54' long front porch. The home: walk into this open floor plan with a kitchen of your dreams. Beautiful white cabinets, granite countertops, double ovens. Large kitchen island. The dining area accomodates a large table for all those family and friends gatherings and there is a separate pantry for even more storage. The primary bedroom has that Smoky Mtn view and easily accomodates a king size bed. The primary bath has a wonderful shower room, separate tub, beautiful countertops and a walk in closet. Two more bedrooms, bath and laundry are on the opposite side of the home. One of those bedrooms also has that amazing view. A large laundry room has extra space for storage or appliances. There is a bonus area that could be used as an office, extra storage, game room or just to look out at the view. This room has it's own mini split heating/air system. Let's not forget the oversized attached garage that is also heated and cooled with it's own mini split heating and air system. Gorgeous Oak Bruce hardwood floors throughout the main living space and luxury plank vinyl in bathrooms and office. This home was built strong with 2x6's in the walls and roof trusses. The 5' tall crawl space is insulated and has lighting. Attic is well insulated with both laid and sprayed insulation. Let's go outside: Drive up the paved driveway to parking for multiple vehicles. There is a 24 x28 detached garage/workshop that has has been plumbed for it's own bathroom. Sidewalks lead to both the front and back porches for easy and clean access to the home. Take advantage of seller rate buy-down and own a practically new home.
Property Features
Property Type: Residential - Single Family
Cooling: Wall Cooling, Central Cooling
Fireplaces: 1
Fuel Type: Electric
Garage: 3 car attached
Heating: Heat Pump, Electric
Home Style: Traditional
Lot Size: 1.00 Acres
Amenities
Kitchen Island
Pantry
Feature Descriptions
Appliances: Dishwasher, Microwave, Range, Refrigerator
Days on Site: 34
Exterior: Vinyl Siding, Brick
Lot: Rolling Slope
Parcel #: 058 049.04
Parking: Garage Faces Side, Garage Door Opener, Attached, Detached, Main Level
Security Features: Smoke Detector
Sewer: Septic Tank, Perc Test On File
Special View Info: Mountain View, Countr
SQFT Total: 1954
View: Mountain View, Country Setting
Water: Public
Local Schools
High School: Jefferson County
Middle School: Maury
Elementary School: Dandridge
Listed By / Shown By
Listed By
Agency Name: Weichert, REALTORS - Tiger Real Estate
Shown By
Agency Title: Franklin Realty Inc.
Agency Phone: 865-484-0660

Estimate Your Payment
Estimated Payment
$ 3,531.86 per month $3,371.47 Principal & Interest $0.00 Property Tax (data not provided by mls) $160.39 Homeowner's Insurance
1385 Valley Home Rd | MLS# 1355122
This single family home located at 1385 Valley Home Rd, Dandridge, TN 37725 is currently listed for sale with an asking price of $549,900. This property has 3 bedrooms and 2 full baths with 1954 sq. ft. Valley Home Rd is located in the J-195 subdivision. Search J-195 real estate on www.franklinrealty.com today.