
BEDS2
BATHS2 full
SQUARE FEET1,230
MLS#1347670
STATUSActive
PROPERTY TYPEResidential - Condominium
SUBDIVISIONHamilton House
Property Description
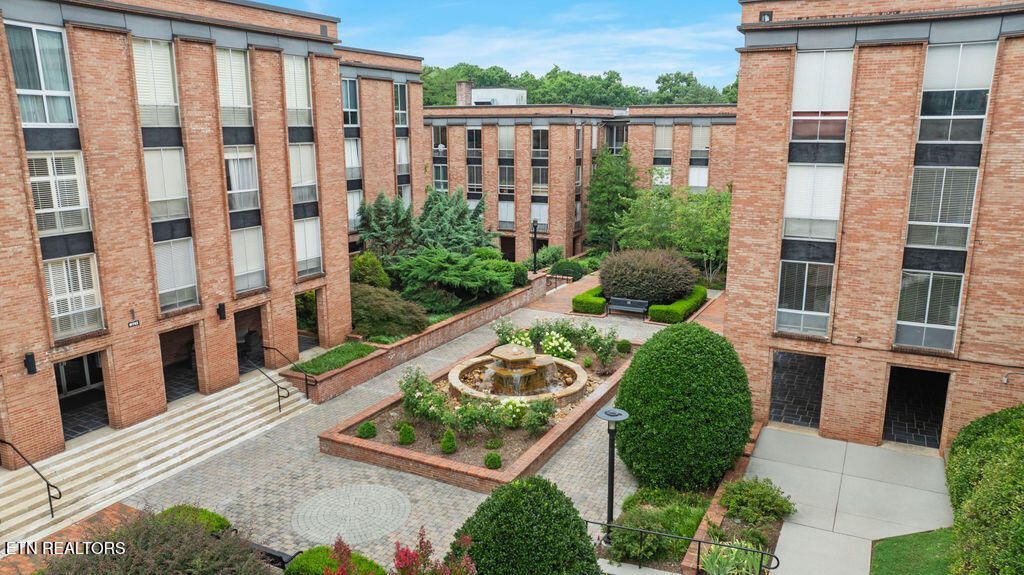
STYLISH SEQUOYAH HILLS CONDOMINIUM. Fresh and awaiting your arrival, this property offers an updated Kitchen & 2 Full Baths (inc. a walk-in Master shower), high-buffed parquet floors, deep vista windows and EXCEPTIONAL convenience. A welcoming bldg. lobby greets you and guides you to Unit 31H --located one floor up from ground level with elevator service, Along the walkway to your building, exquisite gardens,, covered porches & courtyards service each structure in the complex-- along with a private pool with outdoor grill and picnic area. (Each bldg. is secured by electronic doors with coded entries, too) . With easy access to downtown, The University of Tennessee, popular Sequoyah Parks, neighborhood Library. and more, this well-maintained property envelopes a stunning Courtyard w/ lush landscaping and a private pool -- all in the heart of one of Knoxville's most revered neighborhoods. [HOA dues include utilities/trash/ basic cable/pest service/grounds maintenance/swimming pool use. Parking spaces are designated around the complex, but covered parking in basement garage available upon HOA approval for a small monthly fee]. Located just a few steps away from City Bus Stop, The Plaid Apron Restaurant, neighborhood Filling Station, Sequoyah Presbyterian Church, Public Library, & more. THIS UNIT CHOICE OFFERS THE PERFECT WAY TO LIVE IN COMFORT IN THE HEART OF SEQUOYAH HILLS!!
Property Features
Property Type: Residential - Condominium
Cooling: Central Cooling
Fireplaces: 1
Fuel Type: Electric
Heating: Central, Other, Electric
Home Style: Traditional
Lot Size: 3.23 Acres
Year Built: 1962
Amenities
Elevator
Breakfast Bar
Eat-in Kitchen
Feature Descriptions
Appliances: Disposal, Microwave, Range, Refrigerator, Self Cleaning Oven
Association/Condo Fee: 858/Monthly
Association Amenities: Swimming Pool, Elevator, Coin Laundry
Days on Site: 7
Exterior: Brick, Block
Flooring: Parquet, Tile
HOA Y/N: Yes
Lot: Other
Lot Dimensions: Unit 1,230 sf
Parcel #: 122AC00103Y
Parking: Off-Street Parking, Designated Parking, Main Level
Sewer: Public Sewer
Special View Info: Other
SQFT Total: 1230
Swimming Pool: Yes
Utilities: Cable Available (TV Only)
View: Other
Water: Public
Local Schools
High School: West
Middle School: Bearden
Elementary School: Sequoyah
Listed By / Shown By
Listed By
Agency Name: Realty Executives Associates
Shown By
Agency Title: Franklin Realty Inc.
Agency Phone: 865-484-0660

Estimate Your Payment
Estimated Payment
$ 2,280.07 per month $2,176.53 Principal & Interest $0.00 Property Tax (data not provided by mls) $103.54 Homeowner's Insurance
1400 Kenesaw Ave | MLS# 1347670
This condo located at 1400 Kenesaw Ave, Knoxville, TN 37919 is currently listed for sale with an asking price of $355,000. This property was built in 1962 and has 2 bedrooms and 2 full baths with 1230 sq. ft. Kenesaw Ave is located in the Hamilton House subdivision. Search Hamilton House real estate on www.franklinrealty.com today.