
BEDS4
BATHS2 full 1 partial
SQUARE FEET2,114
MLS#1345101
STATUSActive
PROPERTY TYPEResidential - Single Family
SUBDIVISIONOrchid Add Unit 1
Property Description
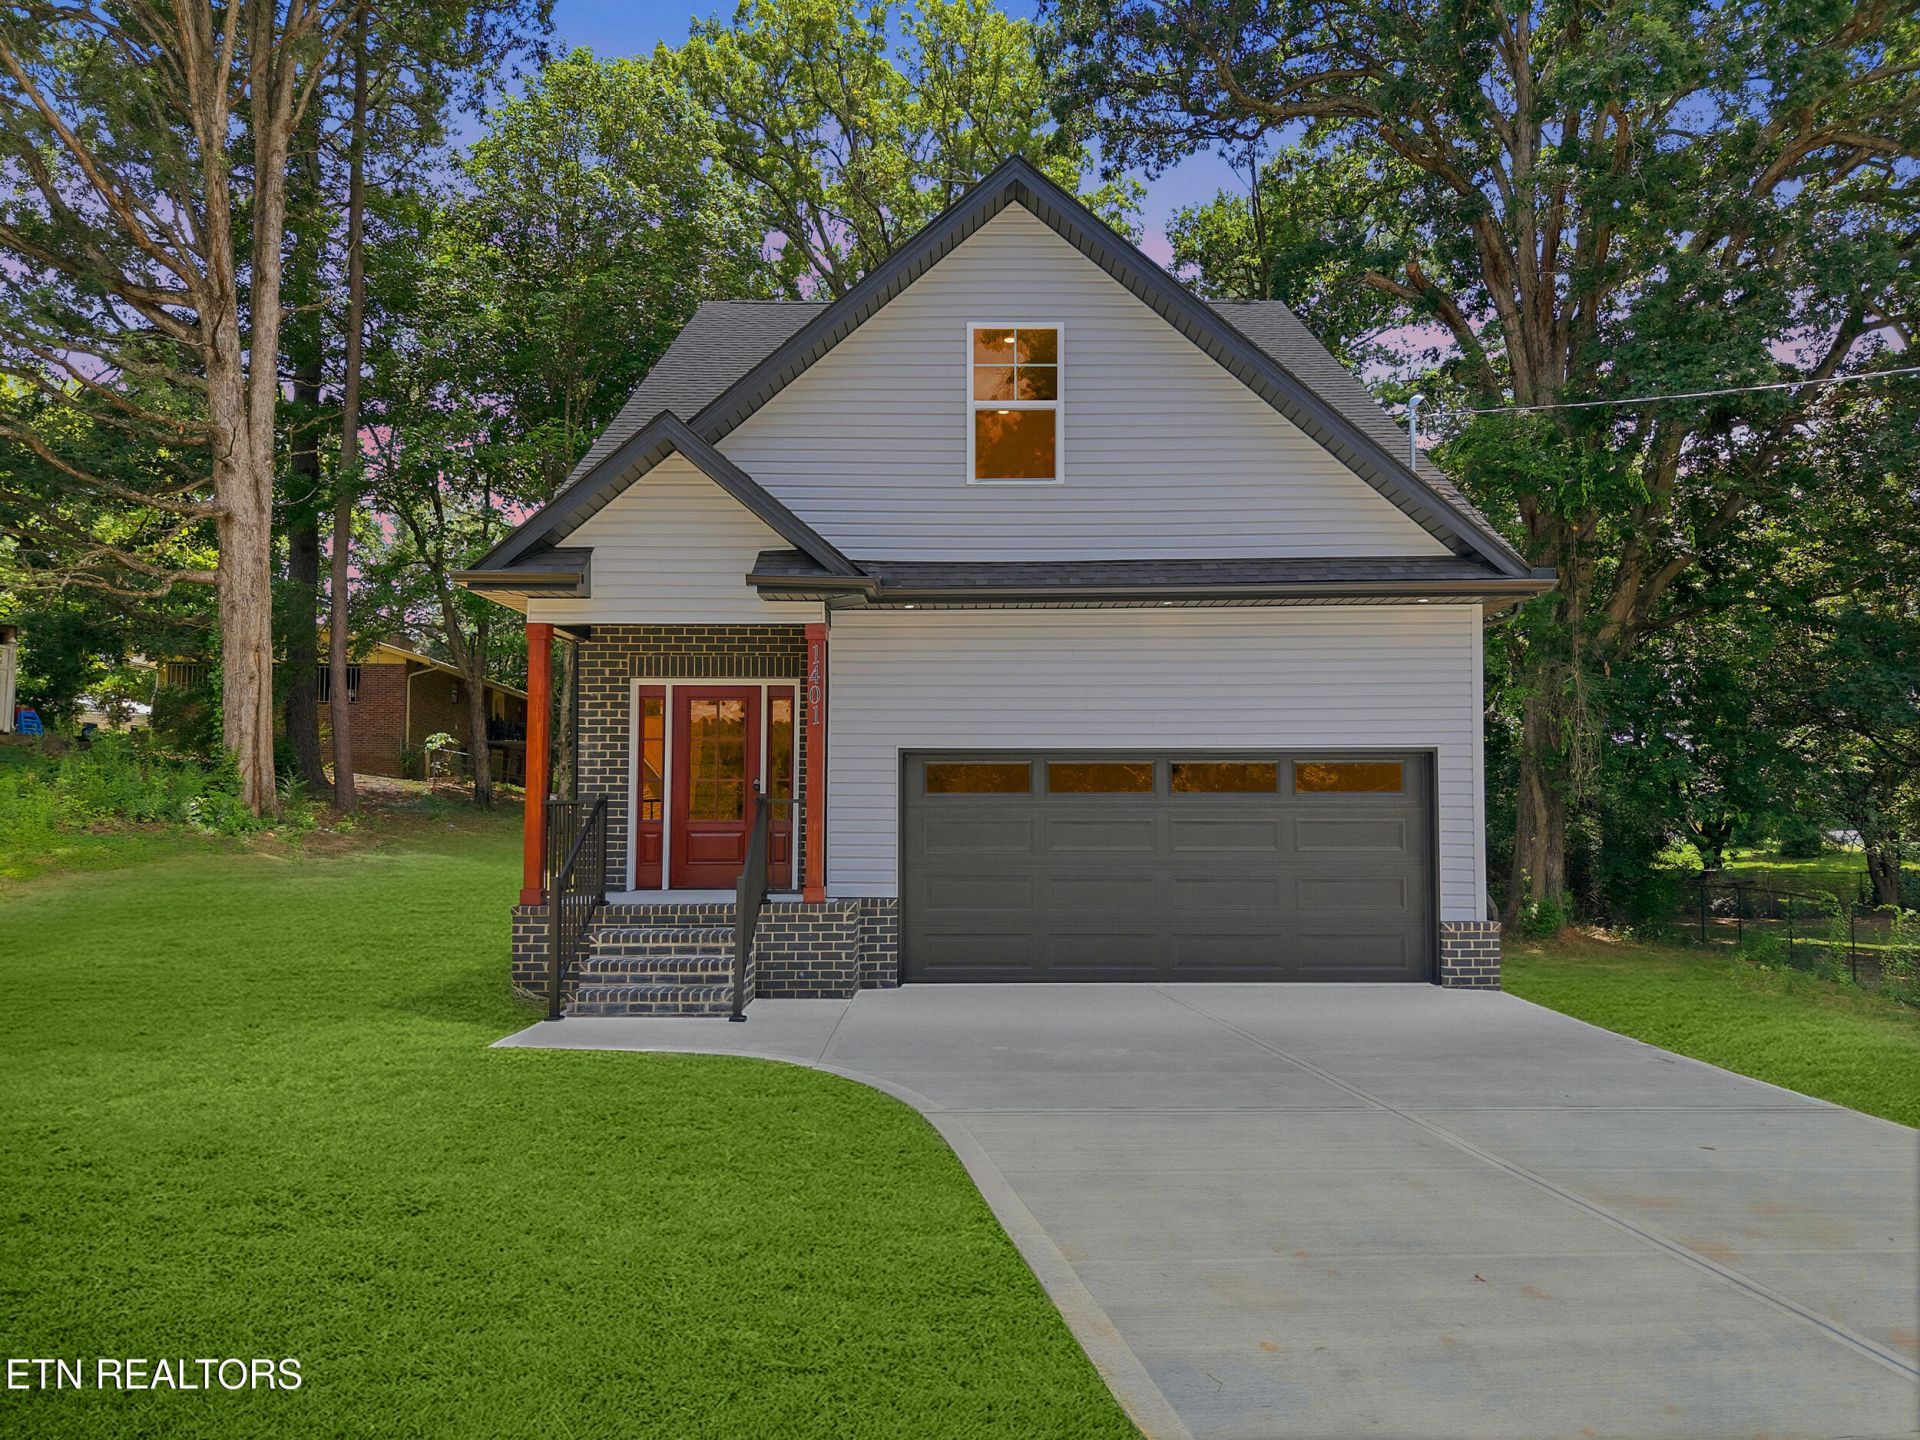
Luxury finishes. Spacious living. Downtown convenience.Experience the perfect blend of modern design and everyday functionality in this beautifully crafted new construction home, located just minutes from Downtown Knoxville, the Old City, the University of Tennessee, I-40, Holston River Greenway, and the Knoxville Botanical Garden.Offering **4 bedrooms, 2.5 bathrooms, and over 2,100 square feet**, this thoughtfully designed home features a highly desirable **main-level primary suite**, giving homeowners the flexibility and convenience today's buyers are searching for.The open-concept living space was designed for both entertaining and everyday living. The chef-inspired kitchen showcases quartz countertops, a full-height quartz backsplash, custom cabinetry with under-cabinet lighting and glass display cabinets, premium stainless appliances, a gas range with a separate built-in microwave and oven, and an oversized island that naturally becomes the heart of the home.The spacious primary suite offers a private retreat complete with a spa-inspired bathroom featuring a beautifully tiled walk-in shower, dual vanities, and a generous walk-in closet.Upstairs, you'll find three additional bedrooms, providing plenty of space for family, guests, a home office, or a bonus flex room.Unlike many homes this close to downtown, this property also offers a **true two-car garage** and sits on a generous **0.35-acre lot**, providing room to enjoy outdoor living, entertain, garden, or simply relax in your own backyard, all without the restrictions of an HOA.Additional upgrades include luxury finishes throughout, designer lighting, durable luxury flooring, energy-efficient construction, a tankless water heater, and quality craftsmanship designed for low-maintenance living.If you've been searching for a home that offers the convenience of city living without sacrificing space, storage, parking, or style, 1401 Rosalyn Drive delivers an exceptional opportunity.Schedule your private showing today and discover why this home stands apart from the rest.
Property Features
Property Type: Residential - Single Family
Cooling: Central Cooling, Ceiling Fan(s)
Fireplaces: 1
Fuel Type: Gas
Garage: 2
Heating: Central, Natural Gas
Home Style: Craftsman
Lot Size: 0.35 Acres
Amenities
Walk-In Closet(s)
Kitchen Island
Pantry
Feature Descriptions
Appliances: Tankless Water Heater, Gas Range, Dishwasher
Days on Site: 76
Exterior: Vinyl Siding, Cedar, Block, Frame
Fireplace: Electric
Flooring: Tile
Lot: Level
Parcel #: 082LK007
Security Features: Smoke Detector
Sewer: Public Sewer
Special View Info: City
SQFT Total: 2114
View: City
Water: Public
Listed By / Shown By
Listed By
Agency Name: Rooted Realty Co
Shown By
Agency Title: Franklin Realty Inc.
Agency Phone: 865-484-0660

Estimate Your Payment
Estimated Payment
$ 2,889.58 per month $2,758.36 Principal & Interest $0.00 Property Tax (data not provided by mls) $131.22 Homeowner's Insurance
1401 Rosalyn Drive | MLS# 1345101
This single family home located at 1401 Rosalyn Drive, Knoxville, TN 37914 is currently listed for sale with an asking price of $449,900. This property has 4 bedrooms and 2 full and 1 partial baths with 2114 sq. ft. Rosalyn Drive is located in the Orchid Add Unit 1 subdivision. Search Orchid Add Unit 1 real estate on www.franklinrealty.com today.