
BEDS3
BATHS2 full
SQUARE FEET1,559
MLS#3615491
STATUSActive
PROPERTY TYPEResidential - Single Family
SUBDIVISIONCason Grove Estates Sec 4
Property Description
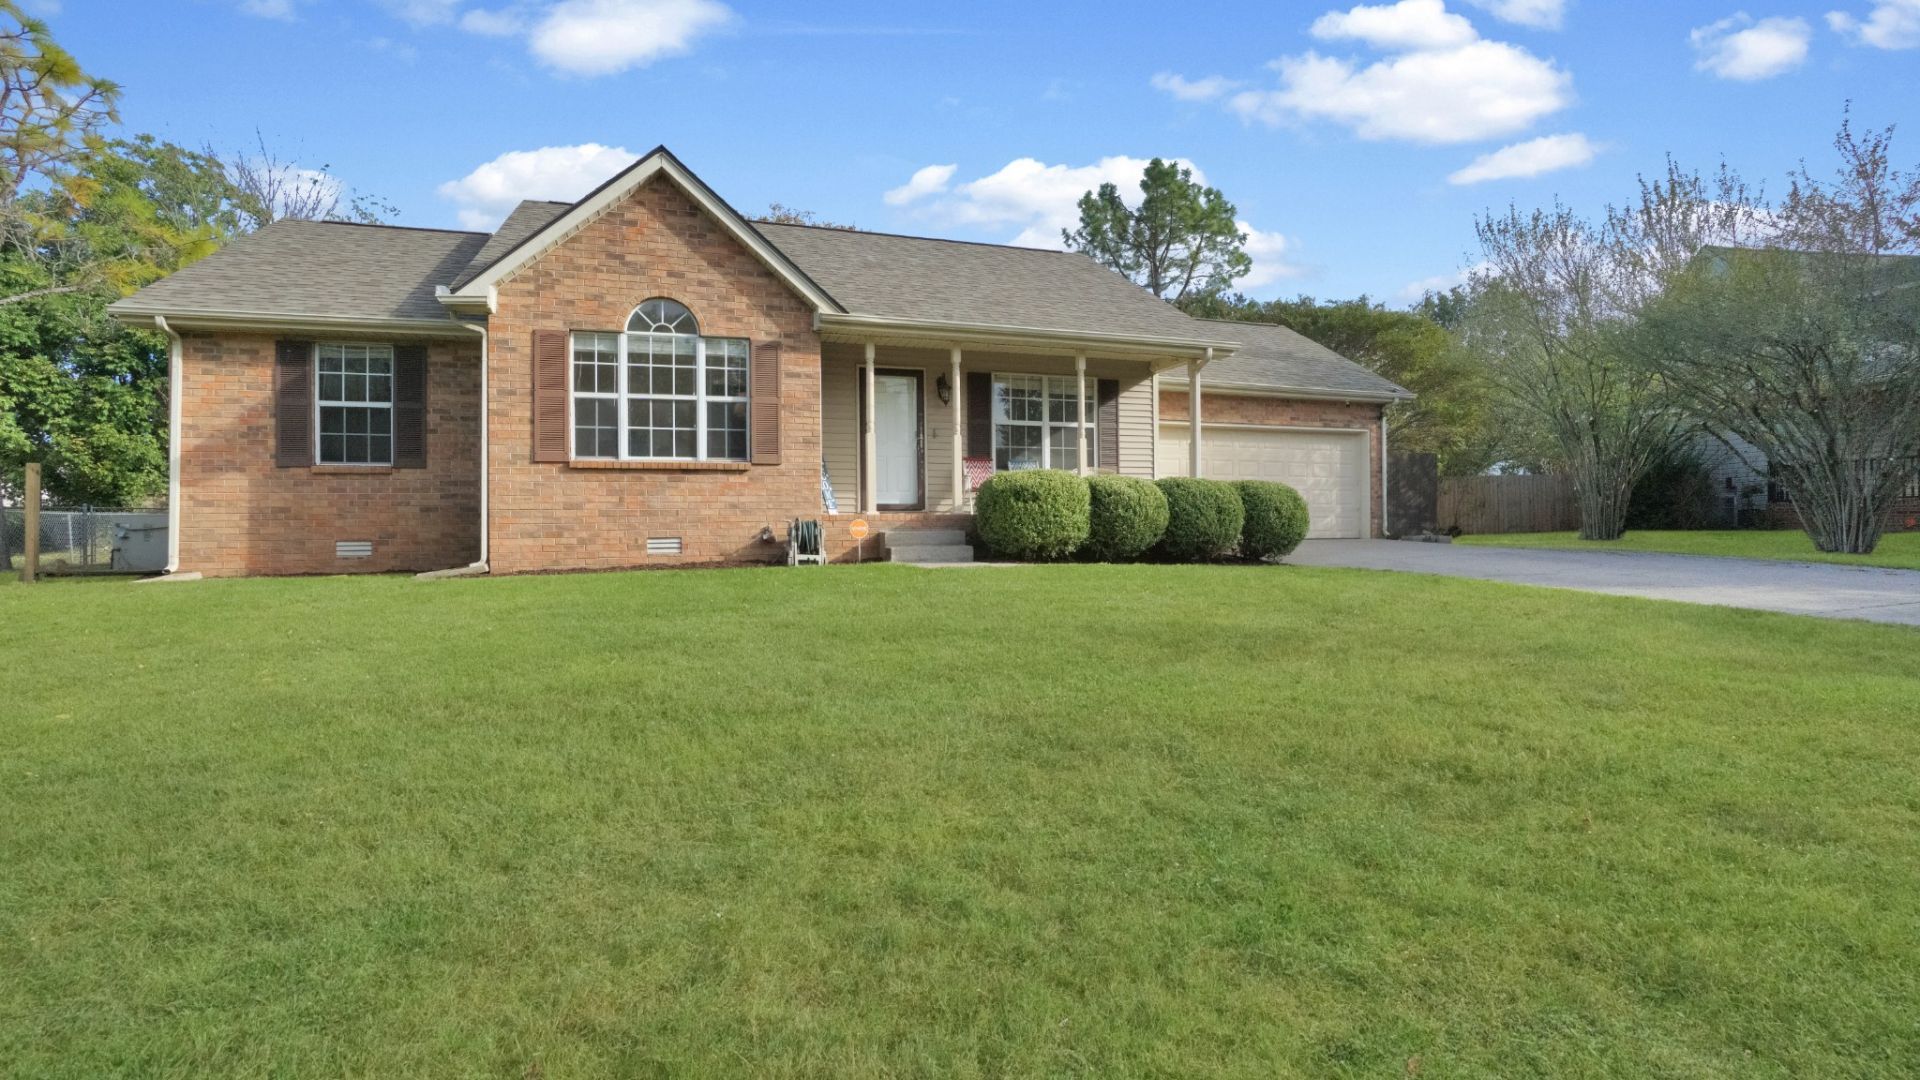
Beautifully updated 3-bedroom, 2-bath home with Attached 2-Car Garage .Beautiful Butcher Block Kitchen Countertops. Gorgeous Sunroom. Huge Fenced Backyard. Roof Replaced July 2024 (Transferable 10-Year Warranty) Water Heater Replaced April 2025 All this for UNDER $350K! Don't miss out-schedule your showing today!
Property Features
Property Type: Residential - Single Family
Basement: Crawl Space
Cooling: Central Air, Electric
Fireplaces: 1
Garage: 2 car attached
Heating: Central, Natural Gas
Lot Size: 0.36 Acres
Stories: 1.0
Taxes: $2,074
Year Built: 1992
Amenities
Ceiling Fan(s)
Extra Closets
Walk-In Closet(s)
High Speed Internet
Feature Descriptions
Appliances: Electric Oven, Electric Range, Dishwasher, Disposal, Microwave, Refrigerator
Days on Site: 1
Exterior: Brick, Vinyl Siding
Fireplace: Gas
Flooring: Vinyl
Laundry: Electric Dryer Hookup, Washer Hookup
Lot Dimensions: 90.97 X 150 IRR
Parcel#: 101L C 06500 R0062950
Parking: Garage Door Opener, Garage Faces Front, Concrete
Parking Notes: Garage Door Opener, Garage Faces Front, Concrete
Patio/Porch: Porch, Covered, Deck
Security: Fire Alarm
Sewer: Public Sewer
Utilities: Electricity Available, Natural Gas Available, Water Available
Water: Public
Room Sizes
Bedroom 1: 15x11
Bedroom 2: 11x11
Bedroom 3: 11x10
Dining Room: 12x11
Kitchen: 11x10
Living Room: 16x15
Other Room: 3x10
Other Room 2: 23x9
Local Schools
High School: Rockvale High School
Middle School: Rockvale Middle School
Elementary School: Cason Lane Academy
Listed By / Shown By
Listed By
Agency Name: Exit Realty Bob Lamb & Associates
Agency Phone: 6158965656
Shown By
Agency Title: Franklin Realty Inc.
Agency Phone: 865-484-0660

Estimate Your Payment
Estimated Payment
$ 2,420.15 per month $2,145.26 Principal & Interest $172.83 Property Tax $102.05 Homeowner's Insurance
1403 Sycamore Dr | MLS# 3615491
This single family home located at 1403 Sycamore Dr, Murfreesboro, TN 37128 is currently listed for sale with an asking price of $349,900. This property was built in 1992 and has 3 bedrooms and 2 full baths with 1559 sq. ft. Sycamore Dr is located in the Cason Grove Estates Sec 4 subdivision. Search Cason Grove Estates Sec 4 real estate on www.franklinrealty.com today.