
BEDS4
BATHS2 full 1 partial
SQUARE FEET1,904
MLS#3631676
STATUSActive
PROPERTY TYPERental - Single Family
SUBDIVISIONCarothers Crossing 2 phase
Property Description
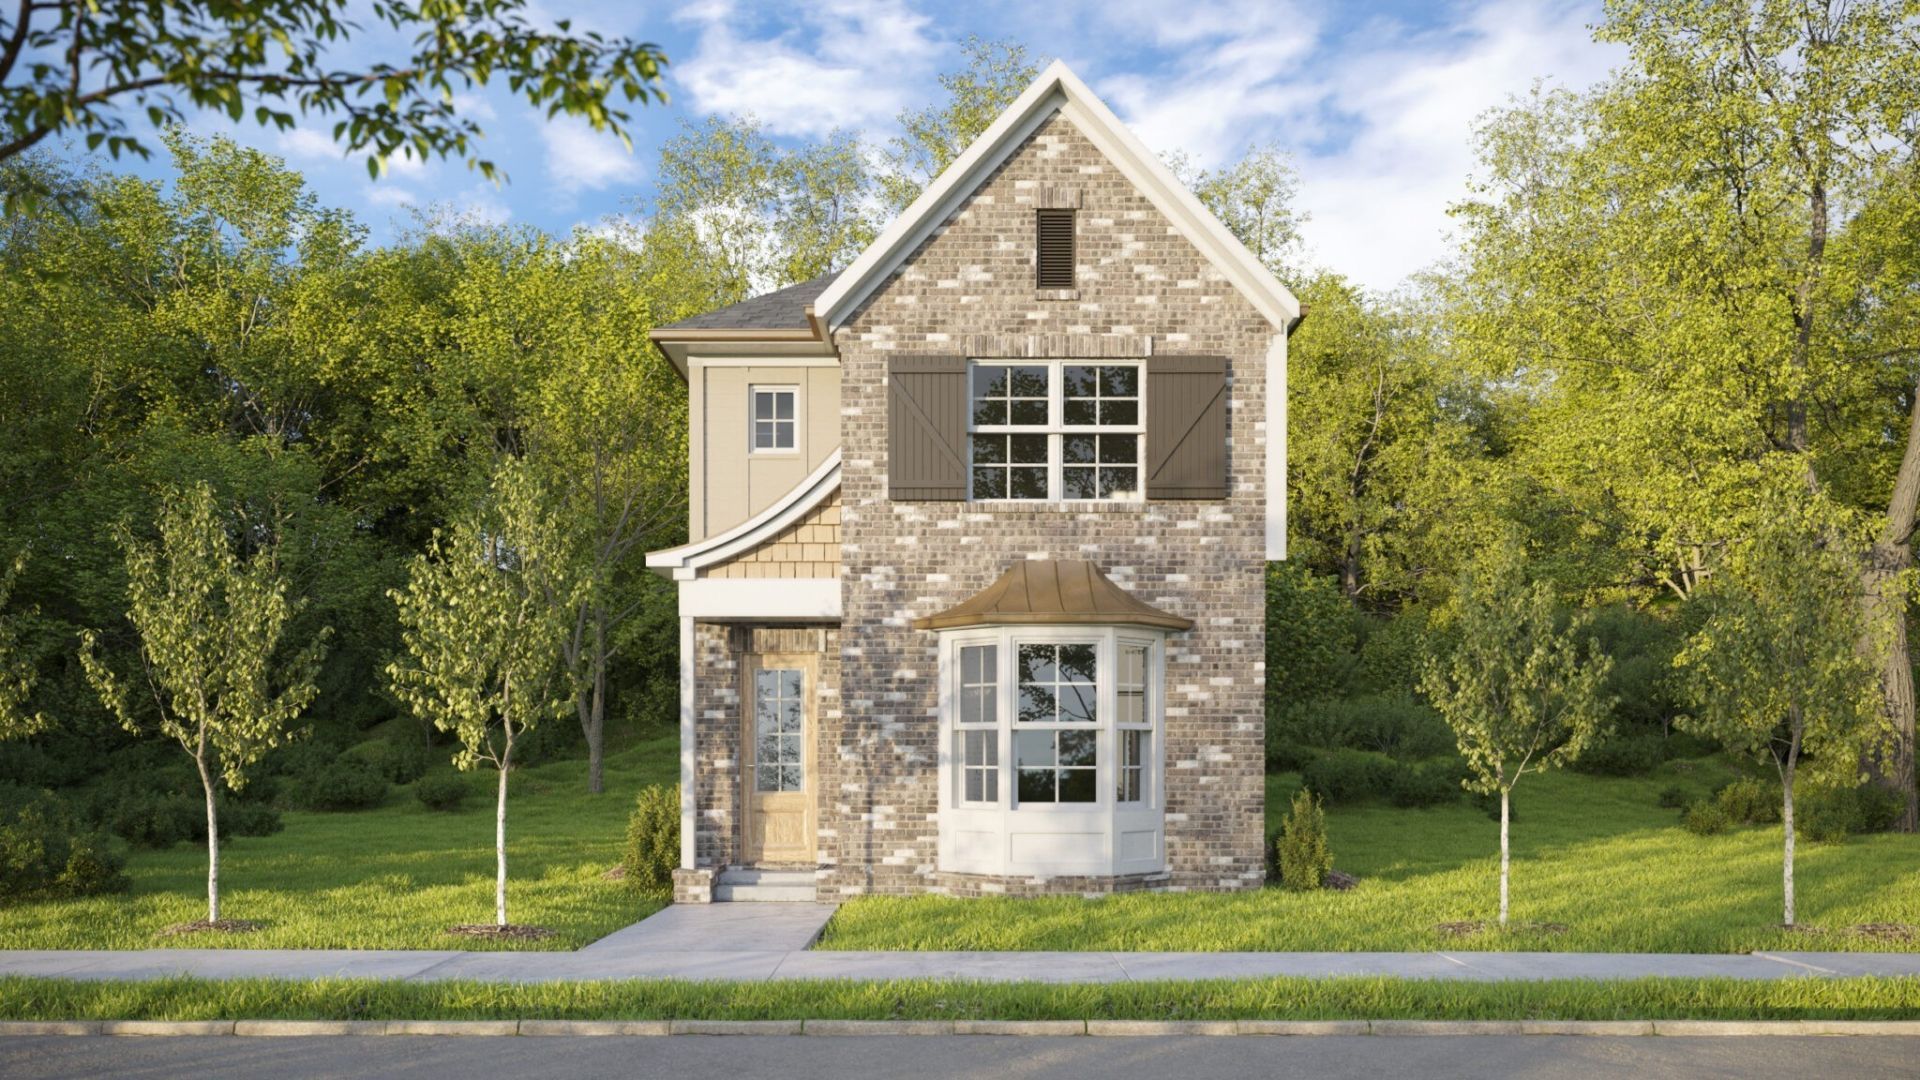
Welcome to this beautifully crafted custom home in Hamlet at Carothers Crossing. Thoughtfully designed with modern finishes and architectural character, this residence offers three spacious bedrooms, two-and-a-half bathrooms, and a two-car garage. The open-concept main level features soaring 10-foot ceilings and an effortless flow between the living, dining, and kitchen areas-perfect for everyday comfort and entertaining. Elegant archways, abundant natural light, and carefully selected finishes create a warm, refined atmosphere throughout. The spacious primary suite is highlighted by a tray ceiling, private en-suite bathroom, and generous closet space. Conveniently located near I-24, shopping, dining, and community walking trails, this home delivers an exceptional combination of craftsmanship, style, and accessibility. Schedule your private showing today!
Property Features
Property Type: Rental - Single Family
Basement: None
Cooling: Central Air
Garage: 2 car attached
Heating: Central
Stories: 2.0
Year Built: 2026
Amenities
High Speed Internet
Feature Descriptions
Appliances: Electric Oven, Electric Range, Dishwasher, Disposal, Microwave
Exterior: Fiber Cement, Brick
Flooring: Carpet, Wood, Tile
HOA Fee: 600/ Annually
Laundry: Electric Dryer Hookup, Washer Hookup
Parcel#: 029P B 04800 R0132296
Parking: Garage Faces Rear
Parking Notes: Garage Faces Rear
Security: Smoke Detector(s)
Room Sizes
Bedroom 1: 14x13
Bedroom 2: 14x11
Bedroom 3: 11x12
Bedroom 4: 10x15
Kitchen: 11x12
Local Schools
High School: Stewarts Creek High School
Middle School: Rock Springs Middle School
Elementary School: Rock Springs Elementary
Listed By / Shown By
Listed By
Agency Name: Dalamar Real Estate Services, LLC
Agency Phone: 6159464933
Shown By
Agency Title: Franklin Realty Inc.
Agency Phone: 865-484-0660

141 Freeboard Alley | MLS# 3631676
This property located at 141 Freeboard Alley , La Vergne, TN 37086 is currently listed for rent with an asking price of $2,950 / Monthly. Search La Vergne real estate on www.franklinrealty.com today.