
BEDS4
BATHS3 full 1 partial
SQUARE FEET2,070
MLS#3615674
STATUSActive
PROPERTY TYPERental - Single Family
SUBDIVISIONHistoric Buena Vista
Property Description
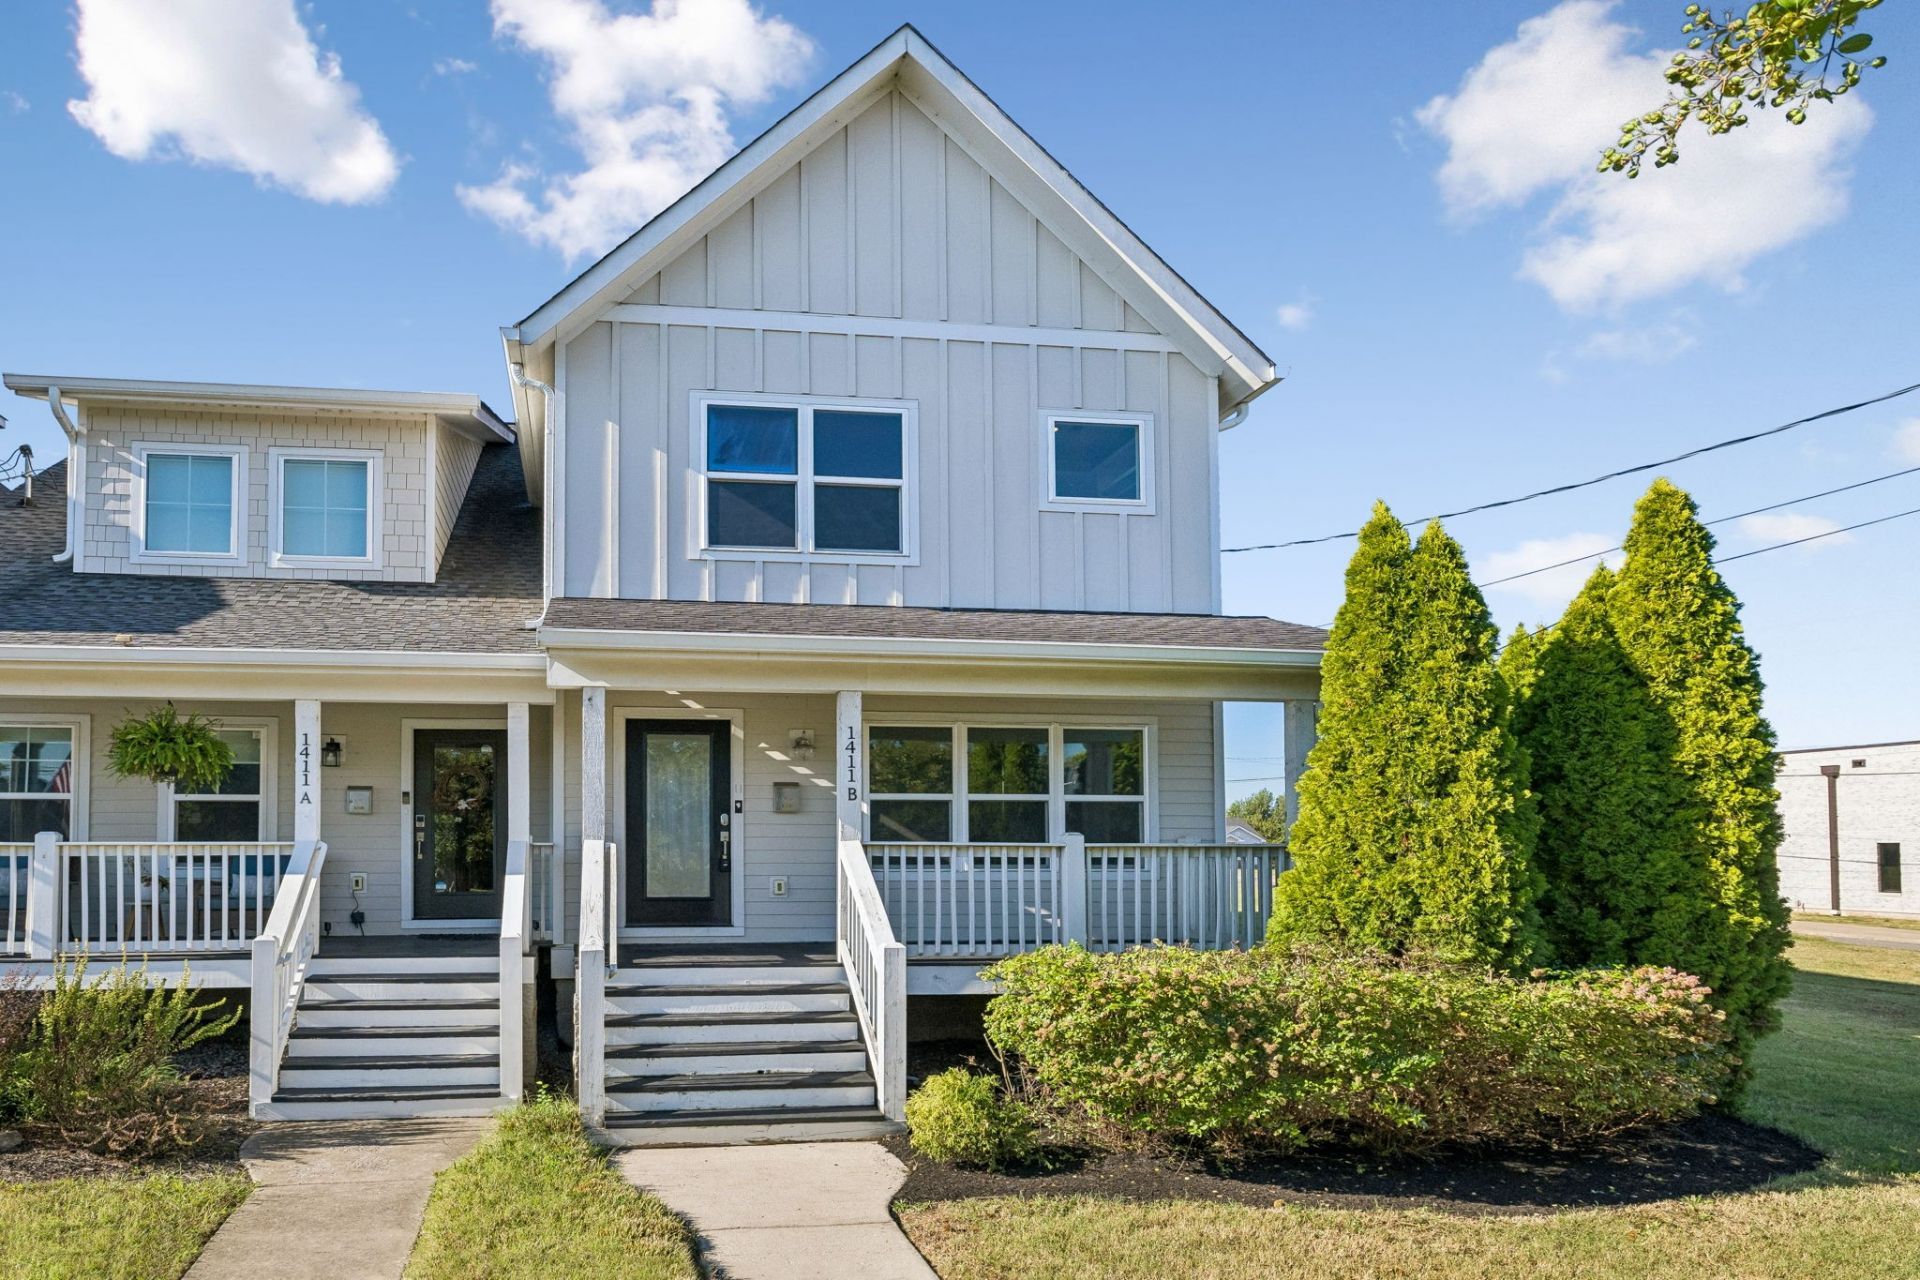
Hot location and price in a pocket next door to Germantown hot spots, Farmer's Market, Sounds Stadium, walkable to a renovated Kroger with a Starbucks and convenient access to I-65/I-24/I-440. This rental offers a great floorplan for shared living needs--one ensuite on the main level, one upstairs and 2 beds share a Jack & Jill bath layout. Check out the virtual tour. Hardwood floors throughout, granite countertops, all appliances including in-unit washer/dryer. Lots of private outdoor space too with a fenced in yard, a brand new deck for outdoor grilling/lounging and a true front porch for taking in your morning coffee. 2 car garport and plenty of street parking--we even have bike lanes and sidewalks. Avail immediately. Application fee $49. Tenant to pay all utilities and rental insurance. No HOA. Pets allowed with $350 pet deposit and weight limit of 50 lbs. NO SMOKING ALLOWED.
Property Features
Property Type: Rental - Single Family
Cooling: Central Air
Garage: 2
Heating: Central
Roof Type: Asphalt
Stories: 2.0
Year Built: 2016
Amenities
Ceiling Fan(s)
Extra Closets
High Ceilings
Open Floorplan
High Speed Internet
Feature Descriptions
Appliances: Electric Oven, Gas Range, Dishwasher, Disposal, Dryer, Microwave, Refrigerator, Washer
Days on Site: 1
Exterior: Hardboard Siding
Fencing: Back Yard
Flooring: Wood, Tile
Laundry: Electric Dryer Hookup, Washer Hookup
Parcel#: 081160I00200CO
Parking: Alley Access
Parking Notes: Alley Access
Patio/Porch: Porch, Covered, Deck
Pets Allowed: Yes
Security: Smoke Detector(s)
Sewer: Public Sewer
Utilities: Water Available, Cable Connected
Water: Public
Room Sizes
Bedroom 1: 17x15
Bedroom 2: 18x13
Bedroom 3: 12x12
Bedroom 4: 12x12
Kitchen: 16x13
Living Room: 23x18
Local Schools
High School: Pearl Cohn Magnet High School
Middle School: John Early Paideia Magnet
Elementary School: Jones Paideia Magnet
Listed By / Shown By
Listed By
Agency Name: Keller Williams Realty
Agency Phone: 6154253600
Shown By
Agency Title: Franklin Realty Inc.
Agency Phone: 865-484-0660

1411b Arthur Ave | MLS# 3615674
This property located at 1411b Arthur Ave, Nashville, TN 37208 is currently listed for rent with an asking price of $3,000 / Monthly. Search Nashville real estate on www.franklinrealty.com today.