
BEDS3
BATHS2 full 1 partial
SQUARE FEET1,850
MLS#1362377
STATUSActive
PROPERTY TYPEResidential - Single Family
SUBDIVISIONWest Towne Estates
Property Description
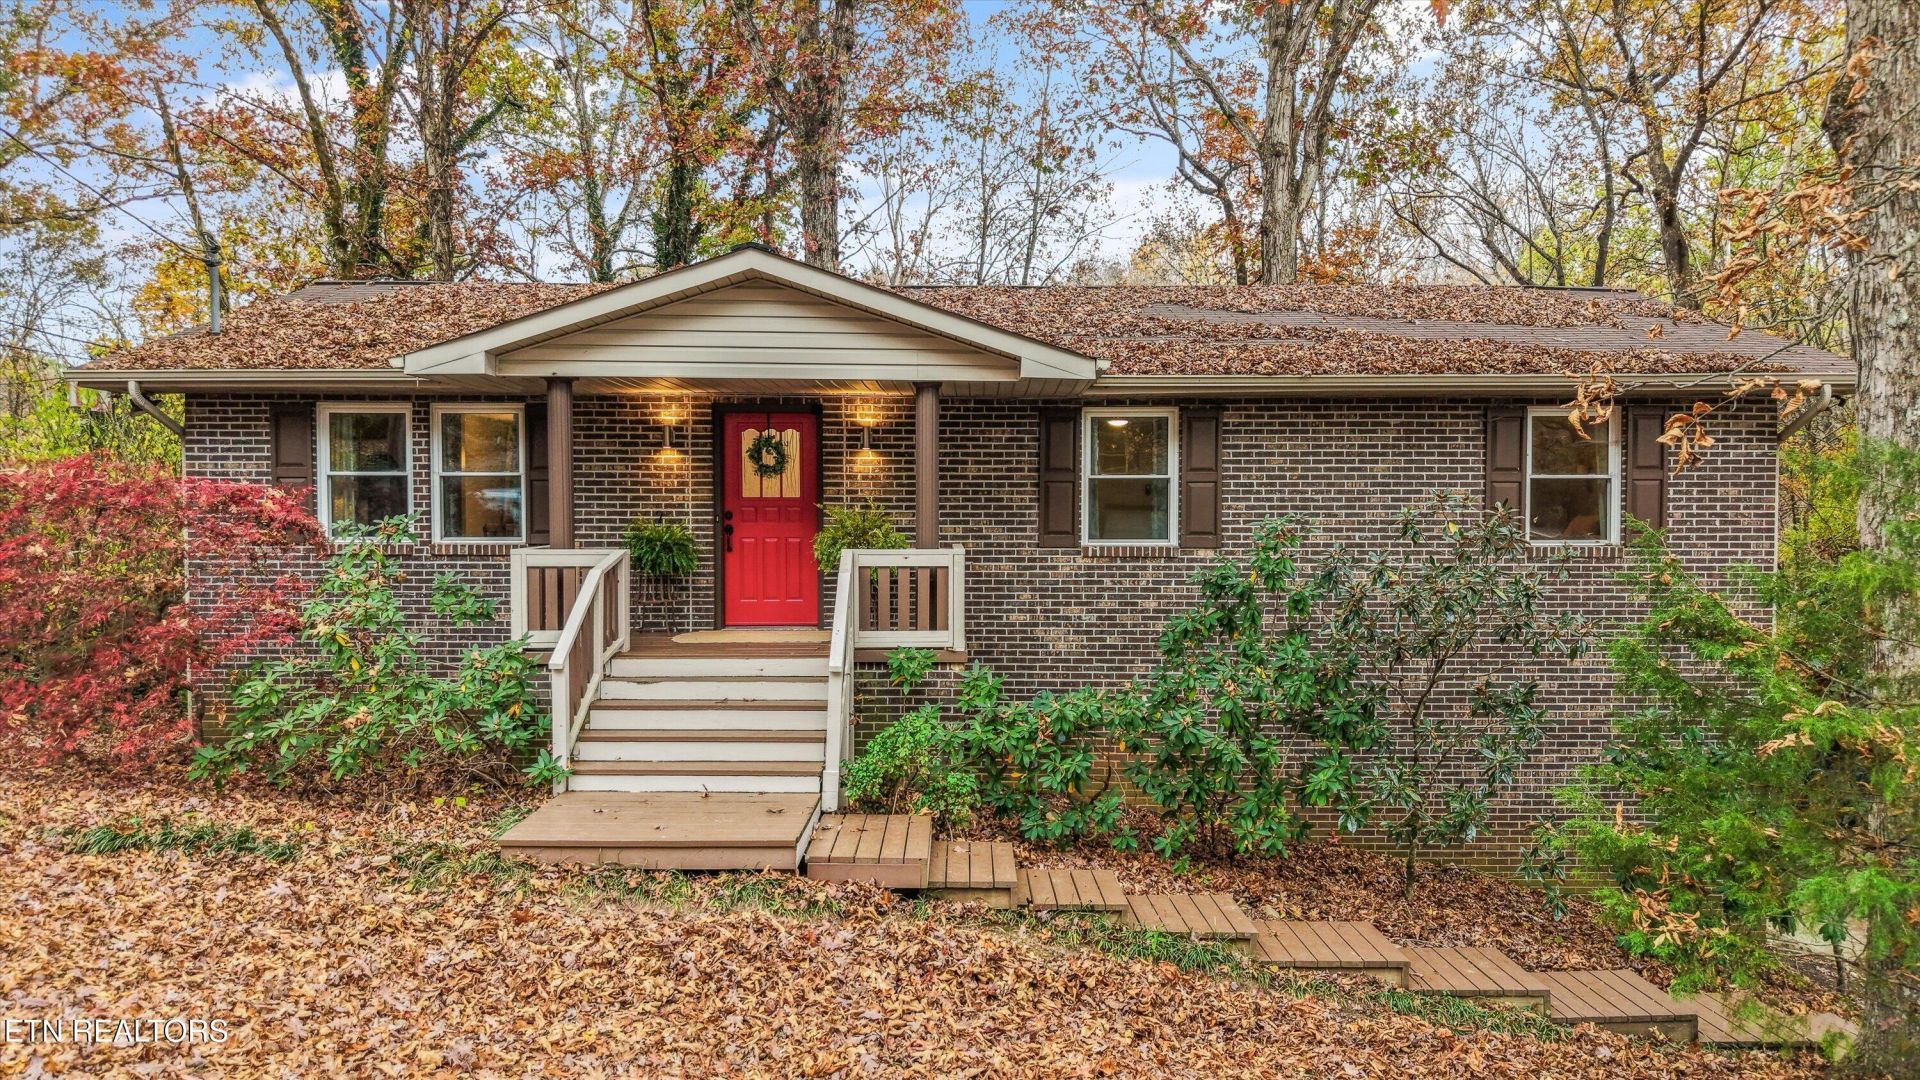
Such a charming home tucked into the woods in a quiet West Knoxville neighborhood, just 5 minutes from West Hills Park and so convenient to schools, shopping and restaurants. Updated kitchen with built-in coffee bar, open to Dining Room. Elegant Living Room with electric fireplace bringing a modern touch of cozy. Primary suite up with full ensuite bath, and no need to sacrifice space with a huge Rec Room downstairs. Brick front with vinyl siding. HVAC 5 yrs old, all new windows 2025. Welcoming covered front porch, Main-level deck overlooks large fenced backyard, a nature-lover's dream! All appliances convey including Refrigerator, Washer & Dryer. Curtains do not convey.
Property Features
Property Type: Residential - Single Family
Basement: Yes
Cooling: Central Cooling, Ceiling Fan(s)
Fireplaces: 1
Fuel Type: Gas
Garage: 2 car attached
Heating: Central, Natural Gas
Home Style: Traditional
Lot Size: 0.30 Acres
Year Built: 1978
Amenities
Pantry
Feature Descriptions
Appliances: Dishwasher, Disposal, Dryer, Microwave, Range, Refrigerator, Self Cleaning Oven, Washer
Days on Site: 3
Exterior: Vinyl Siding, Brick
Fireplace: Electric
Flooring: Laminate, Carpet, Tile
Lot: Private, Rolling Slope
Lot Dimensions: 85M x 155 x.03 x IRR
Parcel #: 106GD014
Parking: Garage Faces Side, Attached, Basement
Security Features: Smoke Detector
Sewer: Public Sewer
Special View Info: Wooded
SQFT Total: 1850
View: Wooded
Water: Public
Wooded: Yes
Listed By / Shown By
Listed By
Agency Name: Gables & Gates, REALTORS
Shown By
Agency Title: Franklin Realty Inc.
Agency Phone: 865-484-0660

Estimate Your Payment
Estimated Payment
$ 2,504.22 per month $2,390.50 Principal & Interest $0.00 Property Tax (data not provided by mls) $113.72 Homeowner's Insurance
1412 Marconi Drive | MLS# 1362377
This single family home located at 1412 Marconi Drive, Knoxville, TN 37909 is currently listed for sale with an asking price of $389,900. This property was built in 1978 and has 3 bedrooms and 2 full and 1 partial baths with 1850 sq. ft. Marconi Drive is located in the West Towne Estates subdivision. Search West Towne Estates real estate on www.franklinrealty.com today.