
BEDS3
BATHS2 full 1 partial
SQUARE FEET2,110
MLS#3601880
STATUSActive
PROPERTY TYPEResidential - Single Family
SUBDIVISIONRobinson/Brownsville
Property Description
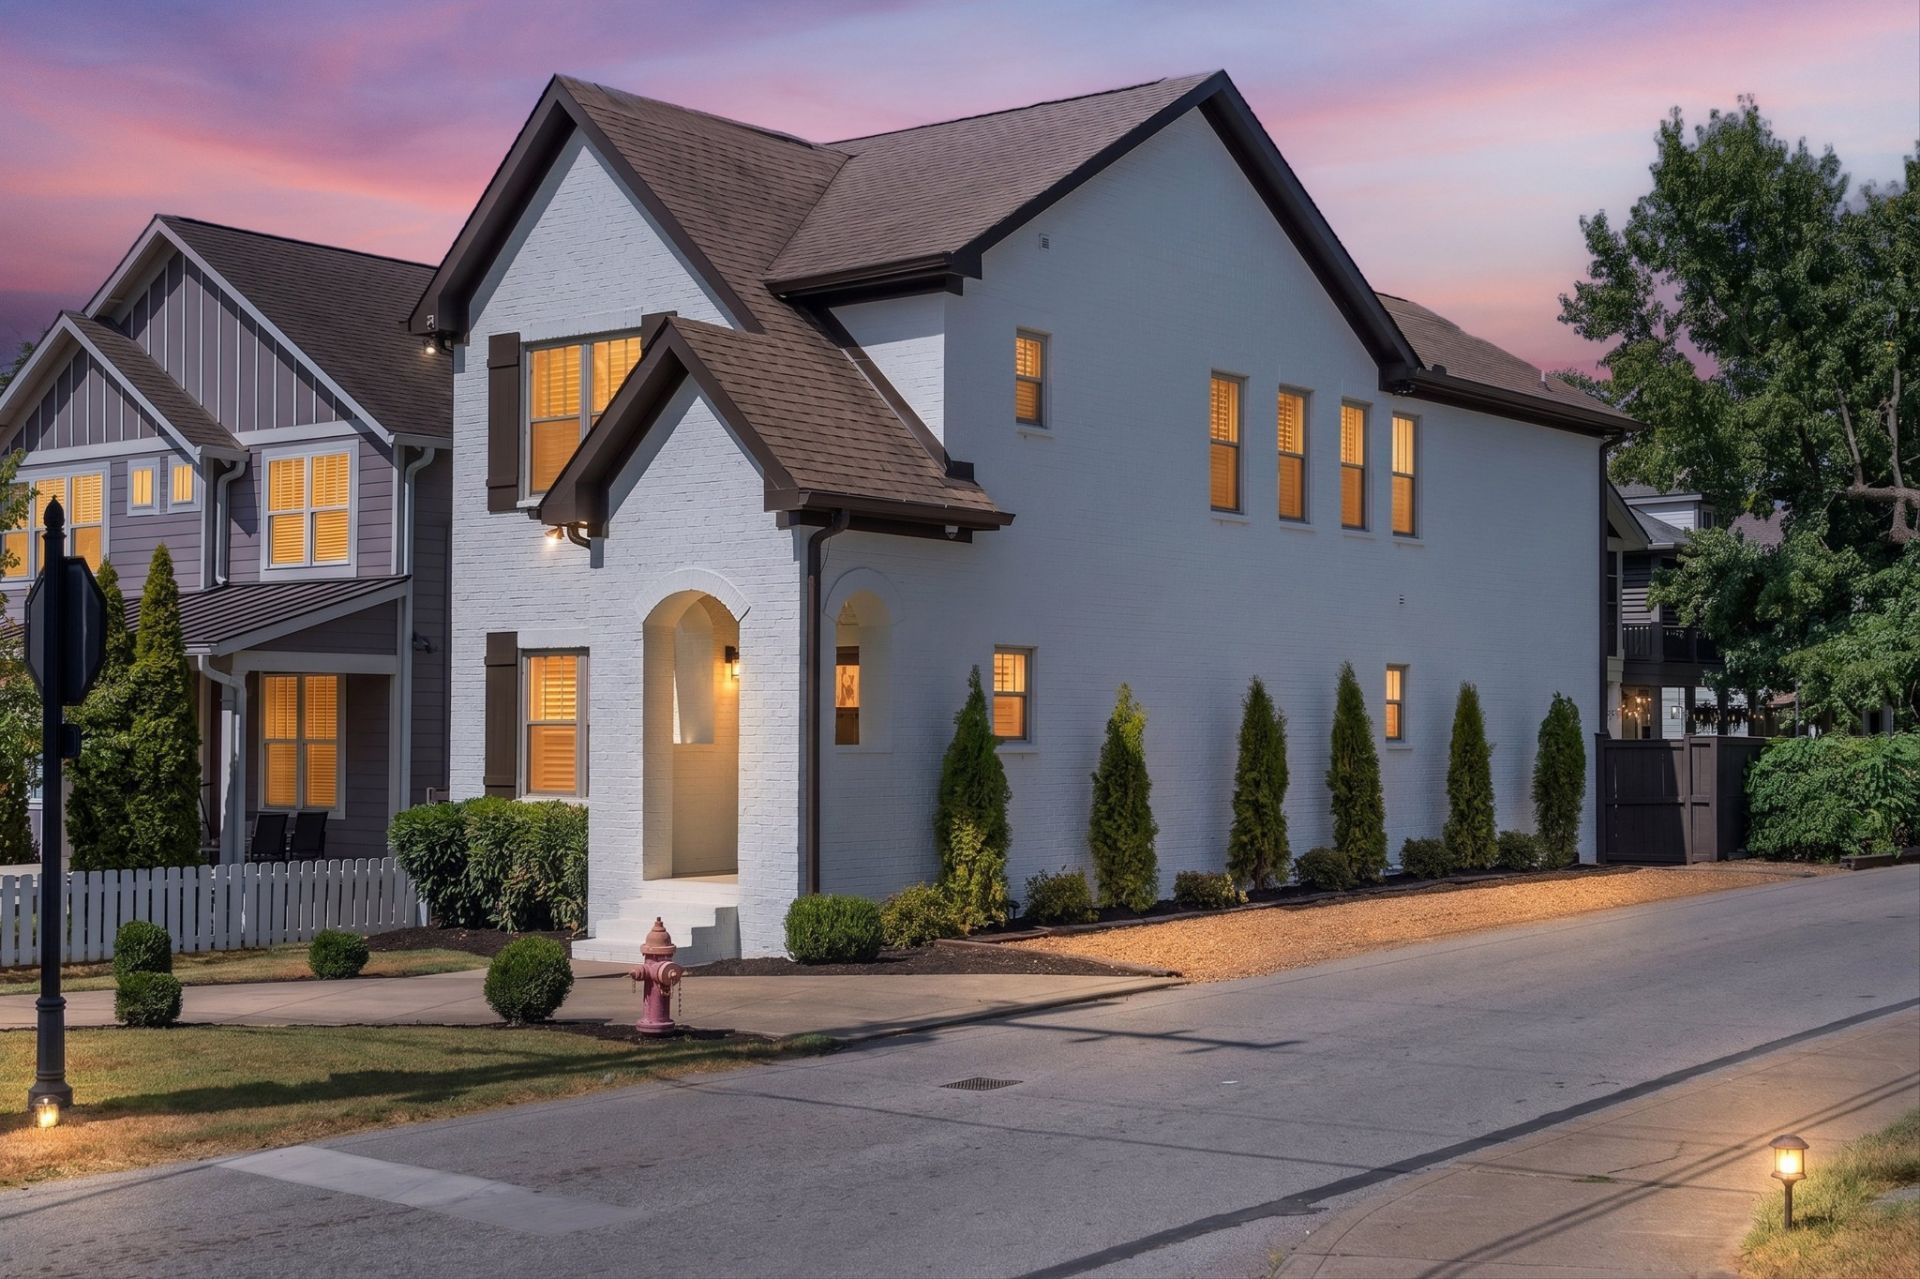
Beautifully updated, detached all-brick East Nashville home on its own corner lot directly across from Eastland Park-no HOA and no shared walls. This 3BR/2.5BA home offers a peaceful setting just minutes from Five Points and downtown.The showpiece is the extensively updated 2025 kitchen featuring Sub-Zero refrigeration, gas Wolf range, Wolf built-in microwave, Cove dishwasher, dual-zone beverage/wine refrigerator, professional-grade externally vented hood, pot filler, waterfall-edge island, illuminated cabinetry, under-cabinet lighting and ceiling-height zellige-style tile. A dramatic custom pantry features raindrop-glass double doors, high-gloss red interior, integrated lighting and glass-lined shelving.Also completed in 2025, the custom living-room feature wall incorporates an electric fireplace, illuminated display shelving, cabinetry, integrated TV, Sonos soundbar and permanent art installation. Designer lighting, plantation shutters and refinished main-level hardwoods add to the custom feel. A private home office with generous storage is tucked behind a pocket door.Upstairs, the oversized primary suite features a tray ceiling, sitting area, walk-in closet and Sonos audio. The primary bath offers a separate soaking tub, tiled shower, double vanity and heated towel rack. Infrared sauna conveys.Outside, enjoy a fully fenced, low-maintenance backyard with Trex decking, professional landscaping, dimmable string lighting and outdoor Sonos. Freshly painted brick exterior in 2026. Two driveway entrances provide rare off-street parking for 5-6 vehicles.Walk to Publix, Ugly Mugs, Five Daughters Bakery, CONECEPT and other neighborhood favorites. Convenient to Ellington Pkwy and BNA. Four mounted TVs and built-in Sonos components convey.
Property Features
Property Type: Residential - Single Family
Basement: Crawl Space, None
Cooling: Central Air, Electric
Fireplaces: 1
Heating: Central, Natural Gas
Lot Size: 0.09 Acres
Stories: 2.0
Taxes: $4,868
Year Built: 2013
Amenities
Bookcases
Built-in Features
Ceiling Fan(s)
High Ceilings
Open Floorplan
Pantry
Smart Thermostat
Walk-In Closet(s)
Feature Descriptions
Appliances: Electric Oven, Gas Range, Dishwasher, Disposal, Dryer, Microwave, Refrigerator, Stainless Steel Appliance(s), Washer
Days on Site: 12
Exterior: Brick
Fencing: Back Yard
Flooring: Carpet, Wood, Tile
Laundry: Electric Dryer Hookup, Washer Hookup
Lot: Level
Lot Dimensions: 35 X 115
Parcel#: 07214009500
Parking: Driveway, On Street
Parking Notes: Driveway, On Street
Patio/Porch: Deck
Security: Security System
Sewer: Public Sewer
Topography: Level
Utilities: Electricity Available, Natural Gas Available, Water Available
Water: Public
Room Sizes
Bedroom 1: 18x13
Bedroom 2: 13x11
Bedroom 3: 12x12
Dining Room: 15x11
Kitchen: 17x12
Living Room: 16x16
Local Schools
High School: East Nashville Magnet High School
Middle School: East Nashville Magnet Middle
Elementary School: Rosebank Elementary
Listed By / Shown By
Listed By
Agency Name: Liberty House Realty, LLC
Agency Phone: 6154240961
Shown By
Agency Title: Franklin Realty Inc.
Agency Phone: 865-484-0660

Estimate Your Payment
Estimated Payment
$ 5,216.29 per month $4,592.16 Principal & Interest $405.67 Property Tax $218.46 Homeowner's Insurance
1413 Straightway Ave | MLS# 3601880
This single family home located at 1413 Straightway Ave, Nashville, TN 37206 is currently listed for sale with an asking price of $749,000. This property was built in 2013 and has 3 bedrooms and 2 full and 1 partial baths with 2110 sq. ft. Straightway Ave is located in the Robinson/Brownsville subdivision. Search Robinson/Brownsville real estate on www.franklinrealty.com today.