
BEDS4
BATHS2 full 1 partial
SQUARE FEET3,028
MLS#3632055
STATUSActive
PROPERTY TYPEResidential - Single Family
SUBDIVISIONSaratoga
Property Description
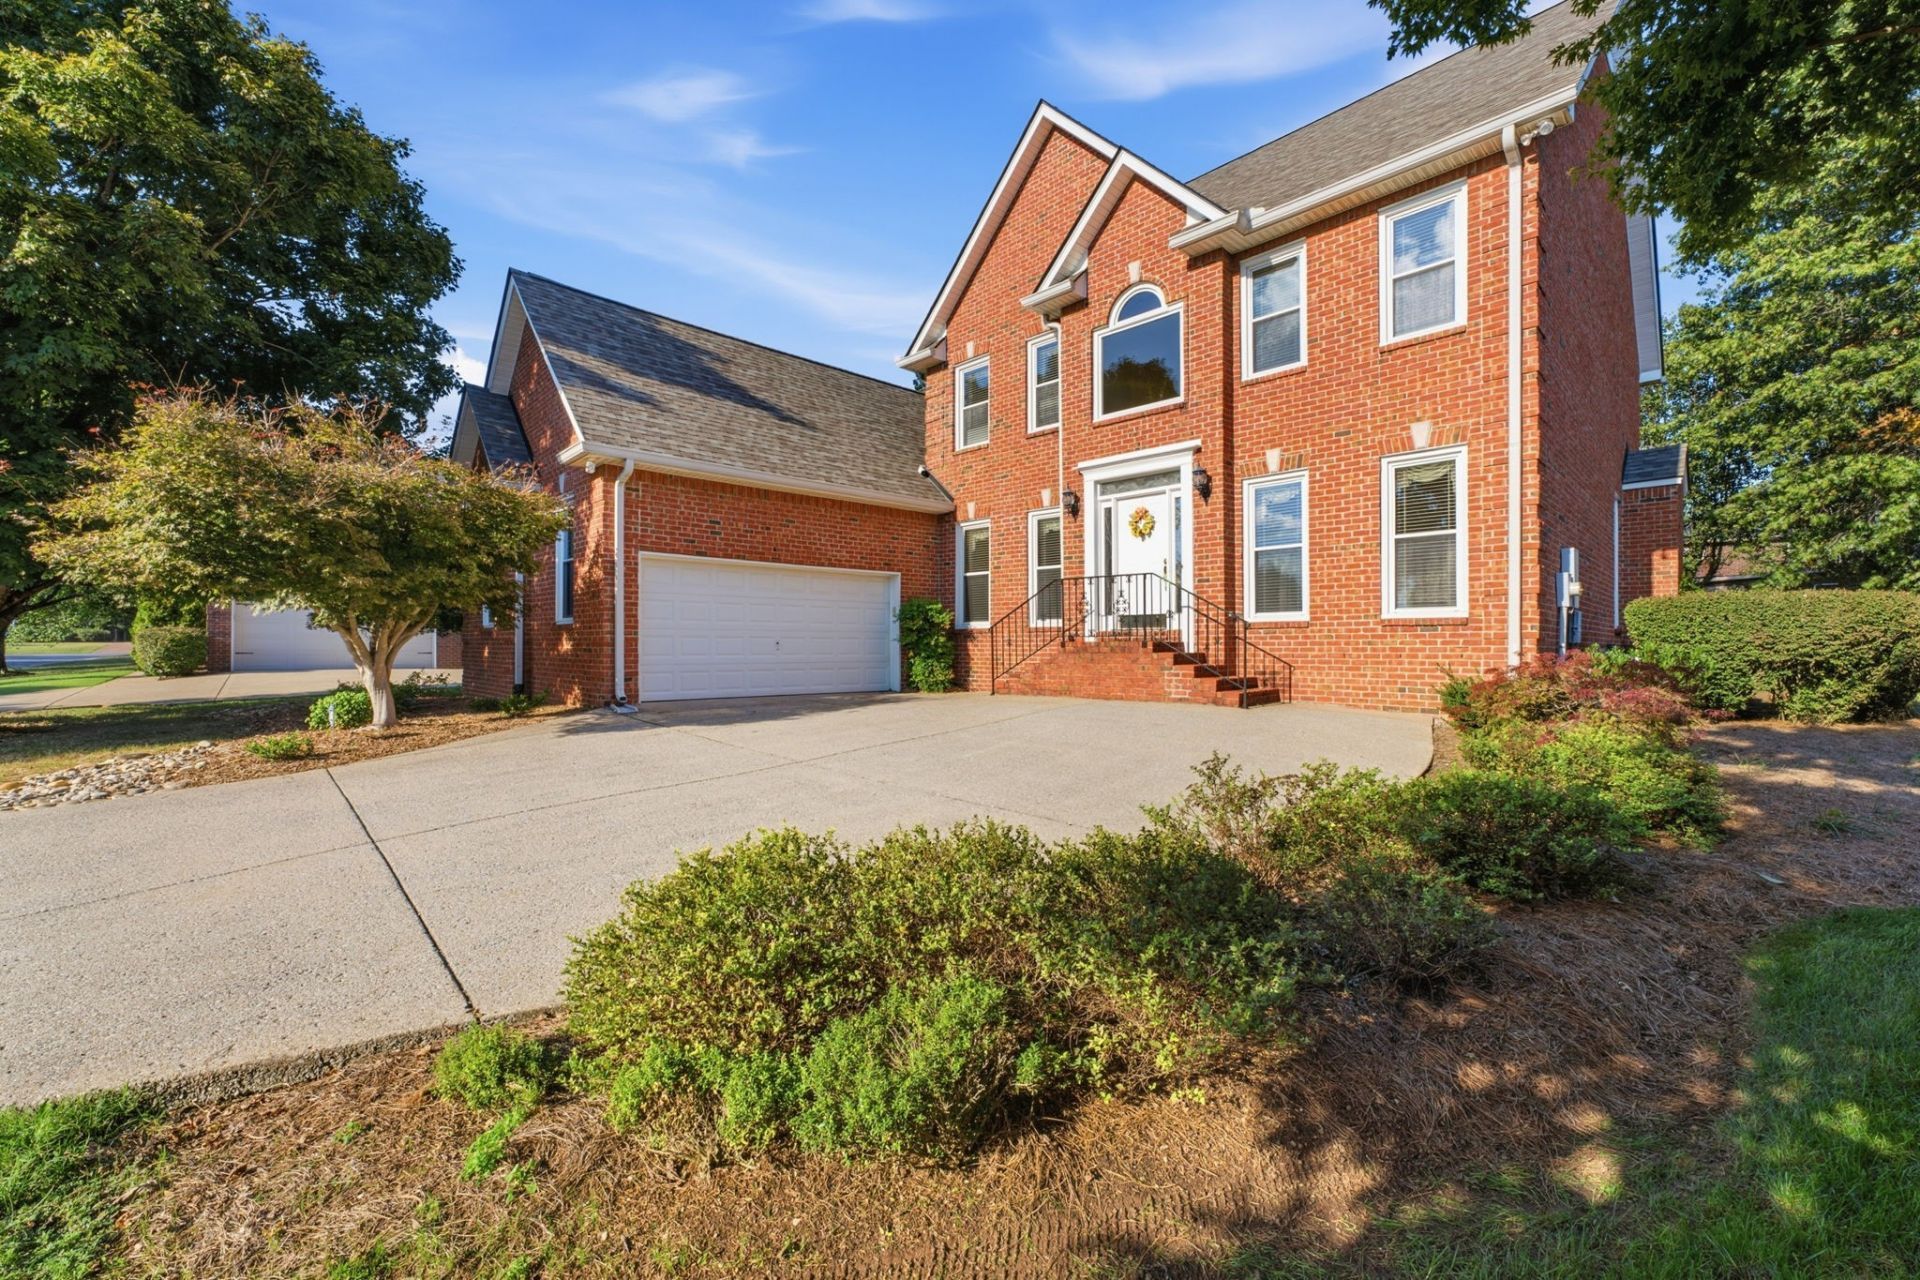
SIGNIFICANT PRICE DROP! Exceptional value alert in Murfreesboro!1415 Balmoral Way is back on the market with a price reduction, offering a great equity opportunity in the highly sought-after Saratoga Park neighborhood. Tucked away on a quiet, peaceful cul-de-sac, this meticulously maintained, one-owner home is completely move-in ready, only needing your personal cosmetic updates and style choices to make it truly your own. Saratoga Park amenities include a neighborhood pool, tennis courts, a scenic nature walking trail, and a secure community storage area. The private, low-traffic neighborhood features a single entry and exit. Enjoy an unbeatable location with easy access to I-24, MTSU, and local shopping. Schedule your showing today before this incredible opportunity is gone!
Property Features
Property Type: Residential - Single Family
Basement: Crawl Space
Cooling: Central Air
Fireplaces: 1
Garage: 2
Heating: Central, Furnace
Home Style: Traditional
Lot Size: 0.34 Acres
Roof Type: Shingle
Stories: 2.0
Taxes: $3,287
Year Built: 1996
Amenities
Ceiling Fan(s)
Entrance Foyer
Extra Closets
High Ceilings
Open Floorplan
Pantry
Walk-In Closet(s)
High Speed Internet
Feature Descriptions
Appliances: Electric Oven, Gas Range, Dishwasher, Disposal, Refrigerator
Association Amenities: Park, Playground, Pool, Sidewalks, Tennis Court(s), Underground Utilities, Trail(s)
Exterior: Brick
Fireplace: Den, Family Room, Gas
Flooring: Carpet, Wood, Tile
HOA Fee: 839/ Annually
Laundry: Electric Dryer Hookup, Washer Hookup
Lot: Cul-De-Sac, Level
Lot Dimensions: 49.96 X 186.18 IRR
Parcel#: 102M A 01700 R0065679
Parking: Garage Faces Side
Parking Notes: Garage Faces Side
Patio/Porch: Deck
Security: Security System
Sewer: Public Sewer
Topography: Cul-De-Sac, Level
Utilities: Water Available, Cable Connected
Water: Public
Room Sizes
Bedroom 1: 13x20
Bedroom 2: 11x11
Bedroom 3: 11x12
Bedroom 4: 11x12
Den: 11x13
Recreation Room: 15x15
Dining Room: 12x13
Kitchen: 21x12
Living Room: 14x18
Local Schools
High School: Riverdale High School
Middle School: Whitworth-Buchanan Middle School
Elementary School: Black Fox Elementary
Listed By / Shown By
Listed By
Agency Name: Onward Real Estate
Agency Phone: 6152345020
Shown By
Agency Title: Franklin Realty Inc.
Agency Phone: 865-484-0660

Estimate Your Payment
Estimated Payment
$ 3,677.32 per month $3,248.85 Principal & Interest $273.92 Property Tax $154.55 Homeowner's Insurance
1415 Balmoral Way | MLS# 3632055
This single family home located at 1415 Balmoral Way , Murfreesboro, TN 37130 is currently listed for sale with an asking price of $529,900. This property was built in 1996 and has 4 bedrooms and 2 full and 1 partial baths with 3028 sq. ft. Balmoral Way is located in the Saratoga subdivision. Search Saratoga real estate on www.franklinrealty.com today.