
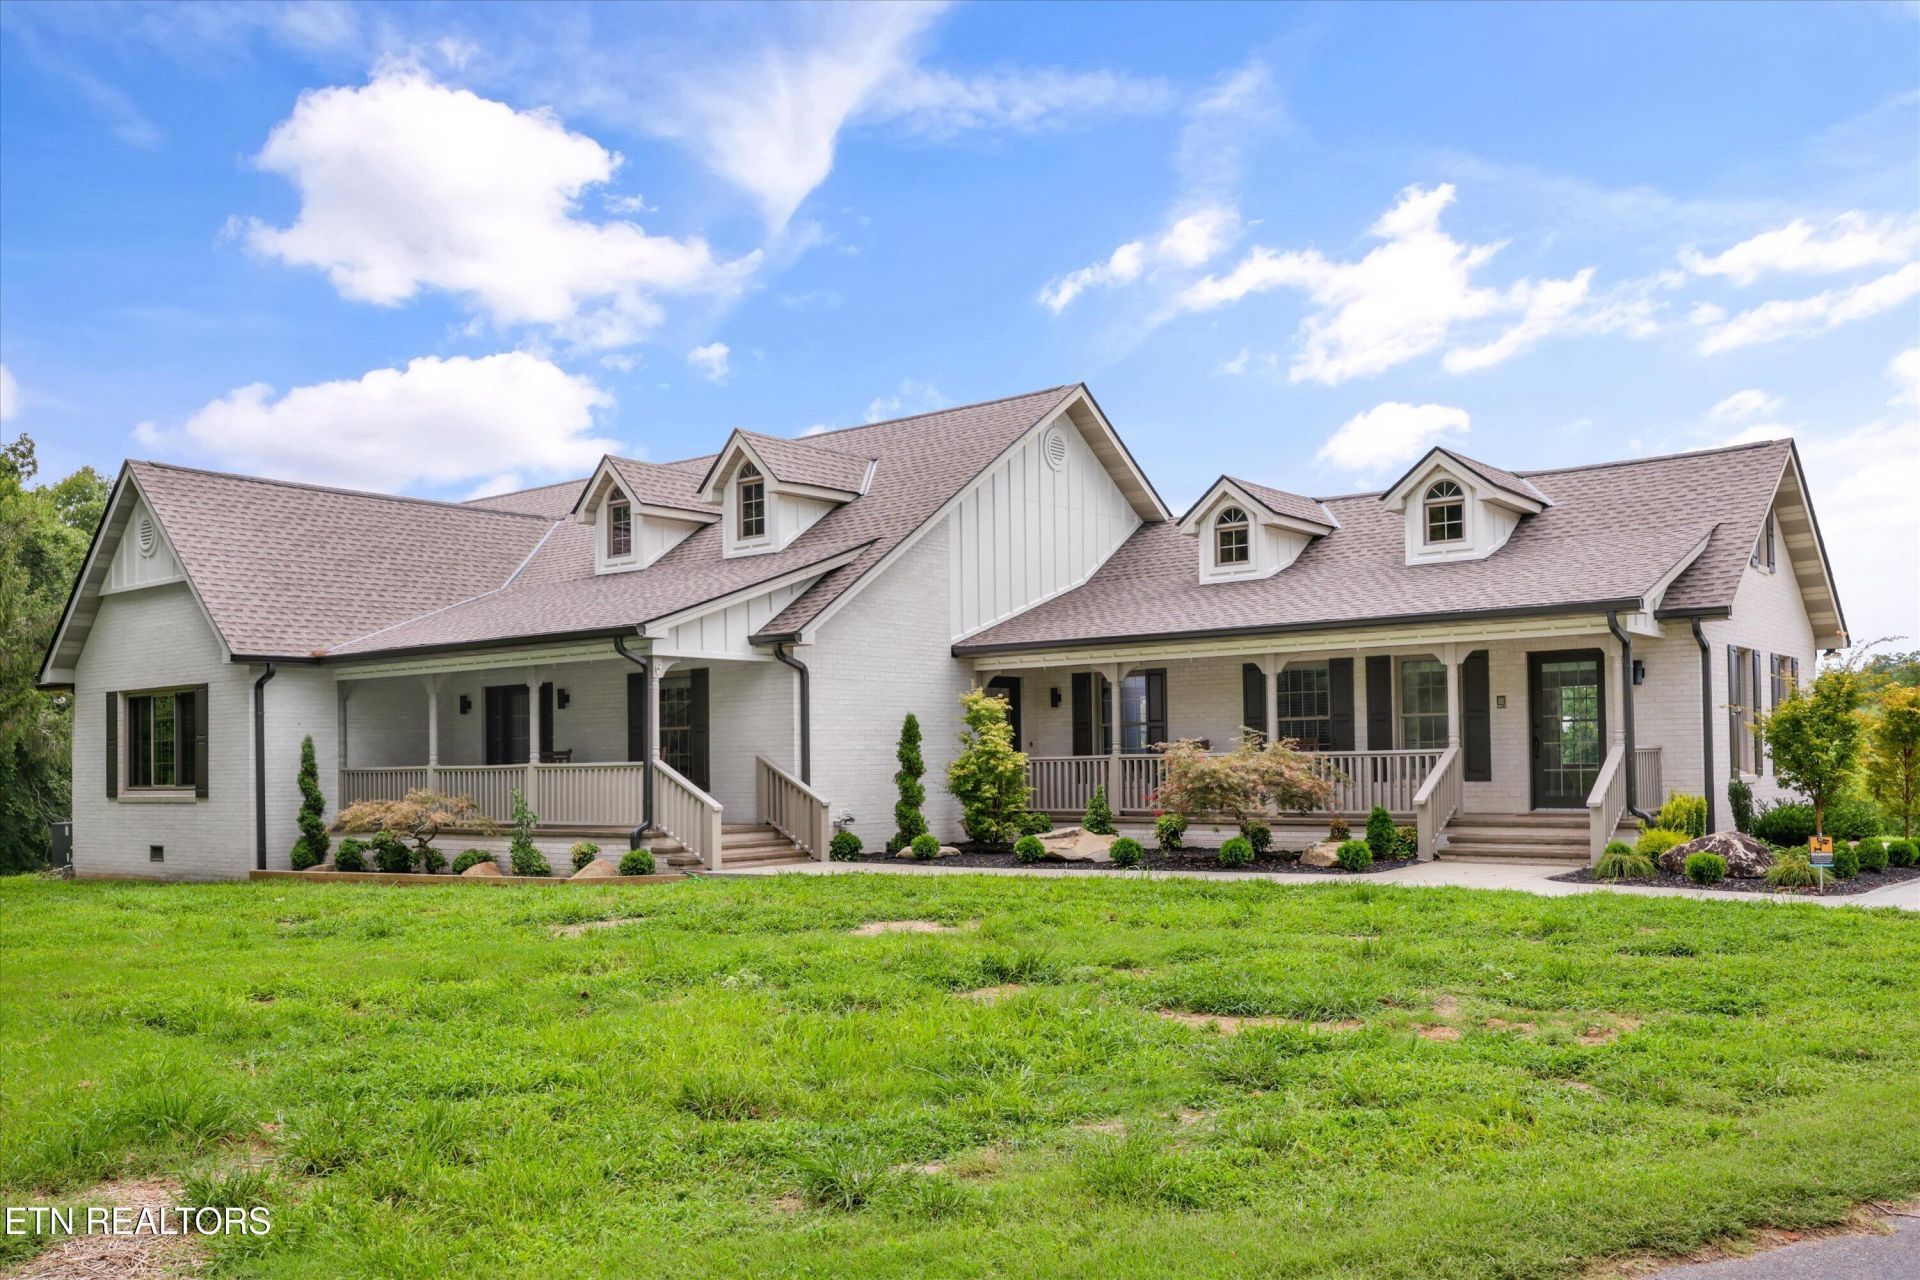
BEDS5
BATHS5 full
SQUARE FEET4,500
MLS#1351002
STATUSActive
PROPERTY TYPEResidential - Single Family
SUBDIVISIONJM Atchley
Property Description
This estate is an East TN dream bottled up into one property! Starting with your own elegant meandering driveway around your spring fed pond & fountain you'll drive up under the shade of 80-year-old oak trees to arrive at your home! And arrive you have! with 4,500 square feet of single level living w/ not 1 but 2 primary bedroom suites beautifully renovated with views out the back looking of over your pastures, another pond, a year round creek this sets the standard for peaceful living! W/ 5 bedrooms total, including a separate living quarters, its hard to believe you have FINALLY found the PERFECT home for you and your family! W/ Multiple barns, open living spaces with vaulted ceilings, tranquil sunroom, luxury finishes and a location that is just minutes away from the Great Smoky Mtns, the Interstate, Douglas Lake and downtown Sevierville. You don't have to go out into the middle of no-where to enjoy an estate like this! Call today for your private showing!
Property Features
Property Type: Residential - Single Family
Cooling: Central Cooling
Fireplaces: 1
Fuel Type: Electric, Propane
Garage: 2
Heating: Central, Propane, Electric
Home Style: Traditional
Lot Size: 11.50 Acres
Year Built: 1995
Amenities
Walk-In Closet(s)
Cathedral Ceiling(s)
Kitchen Island
Pantry
Feature Descriptions
Appliances: Dishwasher, Range, Refrigerator, Self Cleaning Oven
Days on Site: 2
Exterior: Brick, Frame
Fireplace: Gas, Gas Log
Flooring: Hardwood, Tile
Lot: Pond, River, Private, Irregular Lot, Level, Rolling Slope
Parcel #: 027 120.00
Parking: Off-Street Parking, Garage Door Opener, Detached, Main Level
Sewer: Septic Tank
Special View Info: Mountain View, Countr
SQFT Total: 4500
View: Mountain View, Country Setting
Water: Public
Listed By / Shown By
Listed By
Agency Name: Honors Real Estate Services LLC
Shown By
Agency Title: Franklin Realty Inc.
Agency Phone: 865-484-0660

Estimate Your Payment
Estimated Payment
$ 9,634.09 per month $9,196.59 Principal & Interest $0.00 Property Tax (data not provided by mls) $437.50 Homeowner's Insurance
1418 Old Powder Springs Way | MLS# 1351002
This single family home located at 1418 Old Powder Springs Way, Sevierville, TN 37876 is currently listed for sale with an asking price of $1,500,000. This property was built in 1995 and has 5 bedrooms and 5 full baths with 4500 sq. ft. Old Powder Springs Way is located in the JM Atchley subdivision. Search JM Atchley real estate on www.franklinrealty.com today.