
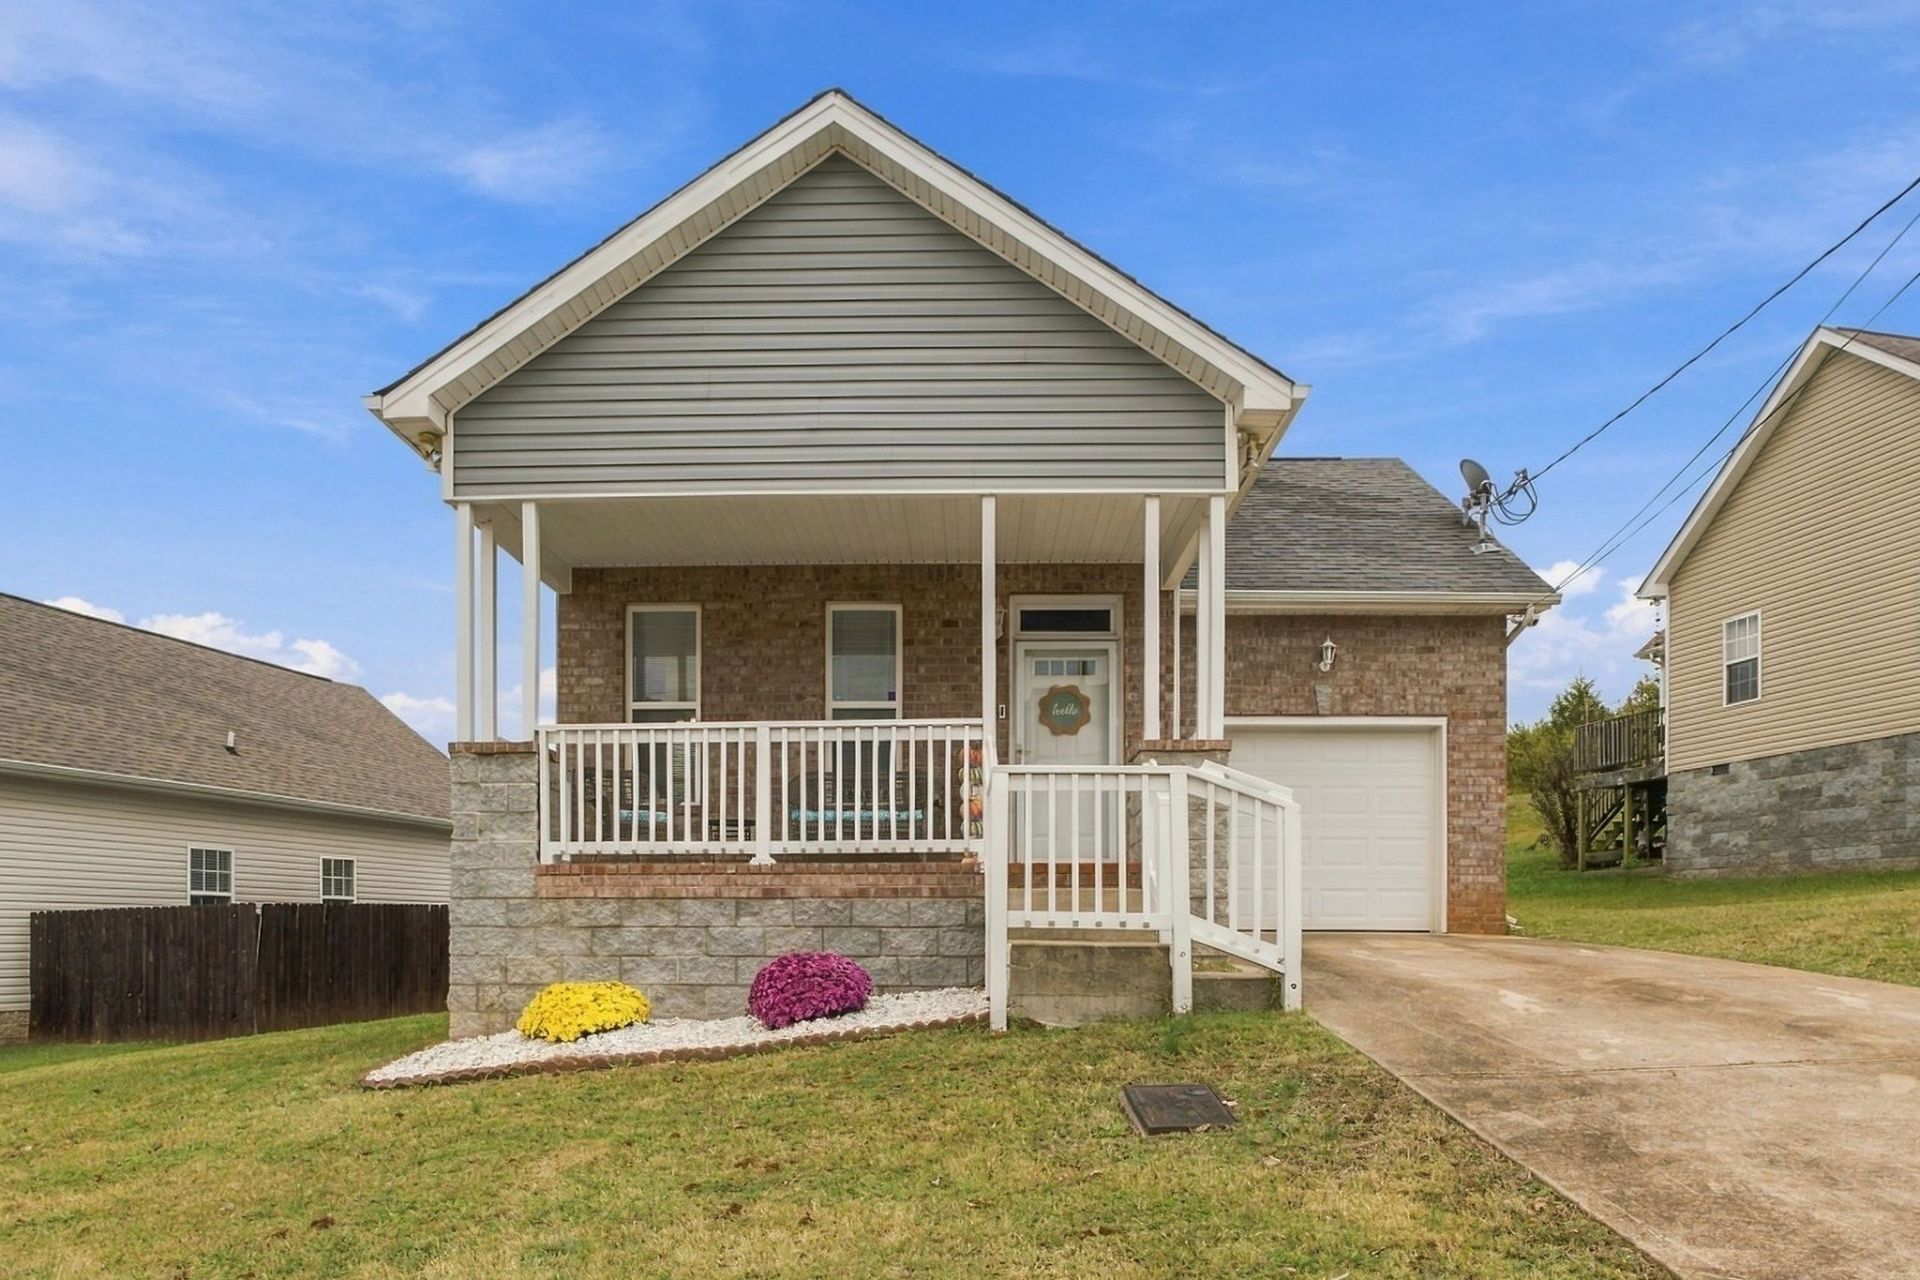
BEDS3
BATHS2 full 1 partial
SQUARE FEET1,600
MLS#3627964
STATUSActive
PROPERTY TYPEResidential - Single Family
SUBDIVISIONVantage Pointe
Property Description
Tucked away on a quiet street in Nashville's Vantage Pointe community, this 3-bedroom, 2.5-bath home offers a thoughtful layout, flexible living space, and a convenient location. The main level features a kitchen with an open sightline to the living room, as well as a spacious primary suite with two closets and a private bathroom. Upstairs, you'll find two additional bedrooms, including one with bonus space ideal for a playroom, home office, or storage. Recent improvements include a new American Standard HVAC system and all-new ductwork. Enjoy a morning cup of coffee on the covered front porch or spend time outdoors in the spacious, private, tree-lined backyard. An attached garage and concrete driveway provide convenient parking. With easy access to I-65, Old Hickory Boulevard, and Dickerson Pike, the home is approximately 15-20 minutes from Downtown Nashville and BNA, with shopping, dining, and entertainment nearby. 1% credit with use of preferred lender **Professional photography to come**
Property Features
Property Type: Residential - Single Family
Basement: Crawl Space, None
Cooling: Central Air, Electric
Garage: 1 car attached
Heating: Central, Electric
Home Style: Ranch
Lot Size: 0.23 Acres
Stories: 2.0
Taxes: $2,613
Year Built: 2015
Amenities
Extra Closets
Walk-In Closet(s)
Feature Descriptions
Appliances: Electric Oven, Electric Range, Dishwasher, Disposal, ENERGY STAR Qualified Appliances, Microwave
Days on Site: 22
Exterior: Brick, Vinyl Siding
Flooring: Carpet, Vinyl
HOA Fee: 20/ Monthly
Lot Dimensions: 76 X 213
Parcel#: 041030A09300CO
Parking: Garage Door Opener, Garage Faces Front, Concrete
Parking Notes: Garage Door Opener, Garage Faces Front, Concrete
Patio/Porch: Porch, Covered
Security: Fire Alarm
Sewer: Public Sewer
Utilities: Electricity Available, Water Available
Water: Public
Room Sizes
Bedroom 1: 12x13
Bedroom 2: 10x10
Bedroom 3: 10x11
Dining Room: 10x10
Kitchen: 10x10
Living Room: 11x20
Local Schools
High School: Hunters Lane Comp High School
Middle School: Madison Middle
Elementary School: Bellshire Elementary Design Center
Listed By / Shown By
Listed By
Agency Name: Bernie Gallerani Real Estate
Agency Phone: 6152658284
Shown By
Agency Title: Franklin Realty Inc.
Agency Phone: 865-484-0660

Estimate Your Payment
Estimated Payment
$ 2,465.70 per month $2,145.87 Principal & Interest $217.75 Property Tax $102.08 Homeowner's Insurance
1421 Goodnight Ct | MLS# 3627964
This single family home located at 1421 Goodnight Ct, Nashville, TN 37207 is currently listed for sale with an asking price of $350,000. This property was built in 2015 and has 3 bedrooms and 2 full and 1 partial baths with 1600 sq. ft. Goodnight Ct is located in the Vantage Pointe subdivision. Search Vantage Pointe real estate on www.franklinrealty.com today.