
BEDS3
BATHS3 full
SQUARE FEET2,300
MLS#313271
STATUSPending
PROPERTY TYPEResidential - Single Family
SUBDIVISIONLeConte Landing
Property Description
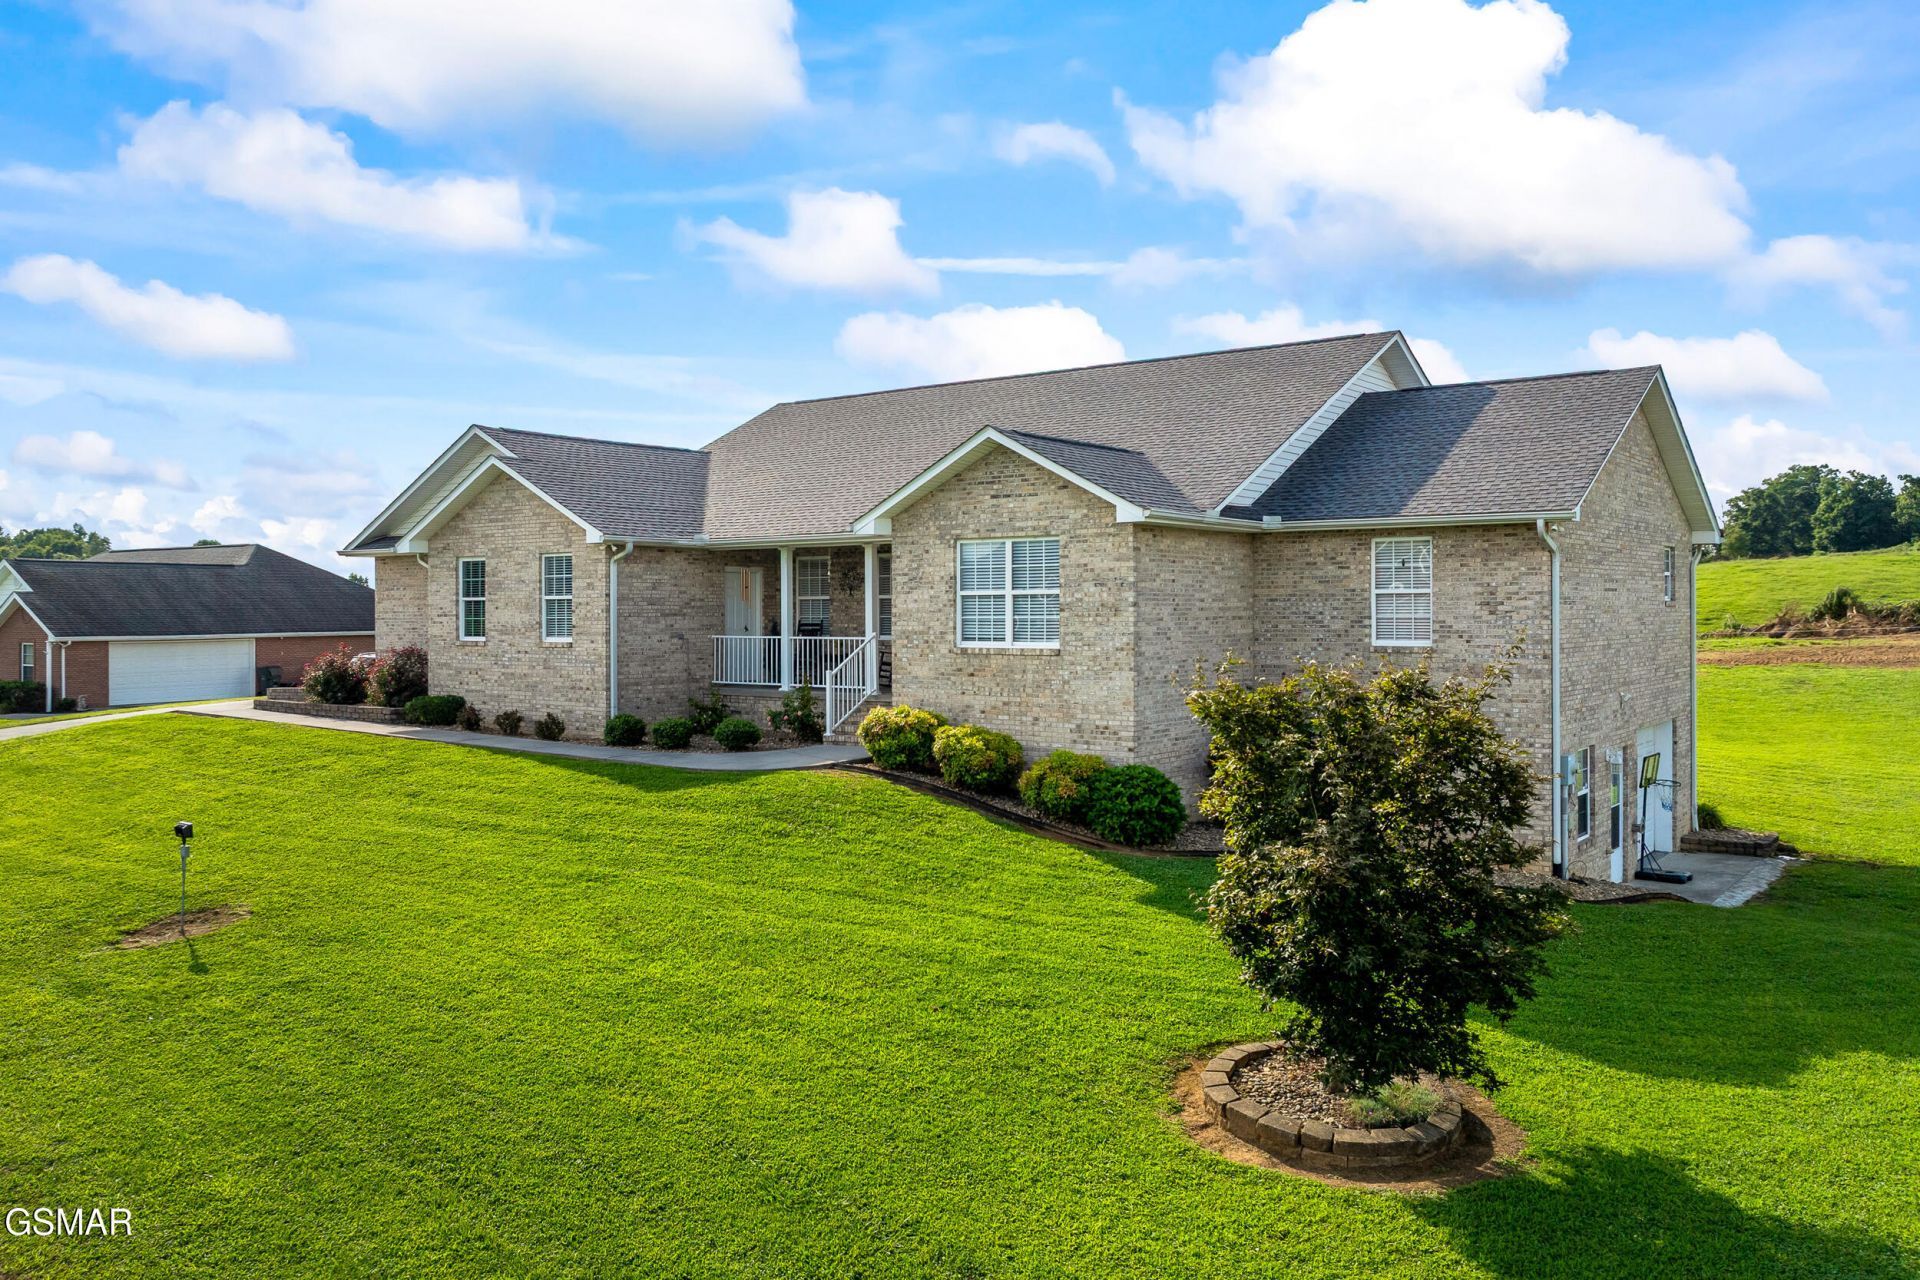
Nestled in one of Sevierville's most sought-after neighborhoods, this two-story brick home blends curb appeal with everyday convenience. Situated on a manicured lot with public water, the property offers mountain views while keeping you minutes from local schools, LeConte Medical Center, grocery stores, and dining spots. Inside, an integrated central vacuum system simplifies daily living, while upgrades highlight the home's comfort--most notably a heated and cooled sunroom that provides a place to relax and enjoy the scenery.Prime Sevierville Location with Mountain Views and Finished Basement! The main and upper floors feature three bedrooms, while the finished basement expands your options with extra living space and a full bathroom--ideal for a media room, gym, or guest suite. Below, you'll also find a secondary garage for housing lawn equipment, tools, or storage. Outdoors, a garden area in the backyard offers space for growing vegetables or flowers, completing a home that delivers functionality, space, and a great location.
Property Features
Property Type: Residential - Single Family
Basement: Basement, Finished, Full, Walk-Out Access
Basement: Yes
Cooling: Central Air, Electric
Fireplaces: 1
Fuel Type: Electric
Garage: 3 car attached
Heating: Central, Electric
Home Style: Ranch
Lot Size: 0.66 Acres
Taxes: $1,448
Year Built: 2007
Feature Descriptions
Appliances: Dishwasher, Electric Range, Microwave, Refrigerator
Association/Condo Fee: 75
Days on Site: 30
Exterior: Brick
Flooring: Hardwood, Laminate
HOA Y/N: Yes
Interior Amenities: Cathedral Ceiling(s), Ceiling Fan(s), Central Vacuum, Eat-in Kitchen, Formal Dining, Granite Counters, High Speed Internet, Kitchen Island, Kitchen/Dining Combo, Living/Dining Combo, Pantry, Solid Surface Counters, Storage, Walk-In Closet(s), Walk-In Shower(s)
Laundry: Electric Dryer Hookup, Laundry Room, Main Level, Washer Hookup
Lot: Back Yard, Cleared, Front Yard, Landscaped, Level, Views
Lot Dimensions: 139.55 X 199.87 IRR
Parcel #: 073G A 00400
Parking: Concrete, Driveway, Garage
Patio/Porch: Covered, Patio, Porch
Special View Info: Mountain(s)
Utilities: Cable Connected, Electricity Connected, High Speed Internet Connected, Water Connected
View: Mountain(s)
Listed By / Shown By
Listed By
Agency Name: Local Realty Group
Shown By
Agency Title: Franklin Realty Inc.
Agency Phone: 865-484-0660

Estimate Your Payment
Estimated Payment
$ 3,967.88 per month $3,672.50 Principal & Interest $120.67 Property Tax $174.71 Homeowner's Insurance
1429 Alum Cave Cove | MLS# 313271
This single family home located at 1429 Alum Cave Cove, Sevierville, TN 37862 is currently listed for sale with an asking price of $599,000. This property was built in 2007 and has 3 bedrooms and 3 full baths with 2300 sq. ft. Alum Cave Cove is located in the LeConte Landing subdivision. Search LeConte Landing real estate on www.franklinrealty.com today.