
BEDS3
BATHS2 full
SQUARE FEET1,660
MLS#313648
STATUSActive
PROPERTY TYPEResidential - Single Family
SUBDIVISIONBentview
Property Description
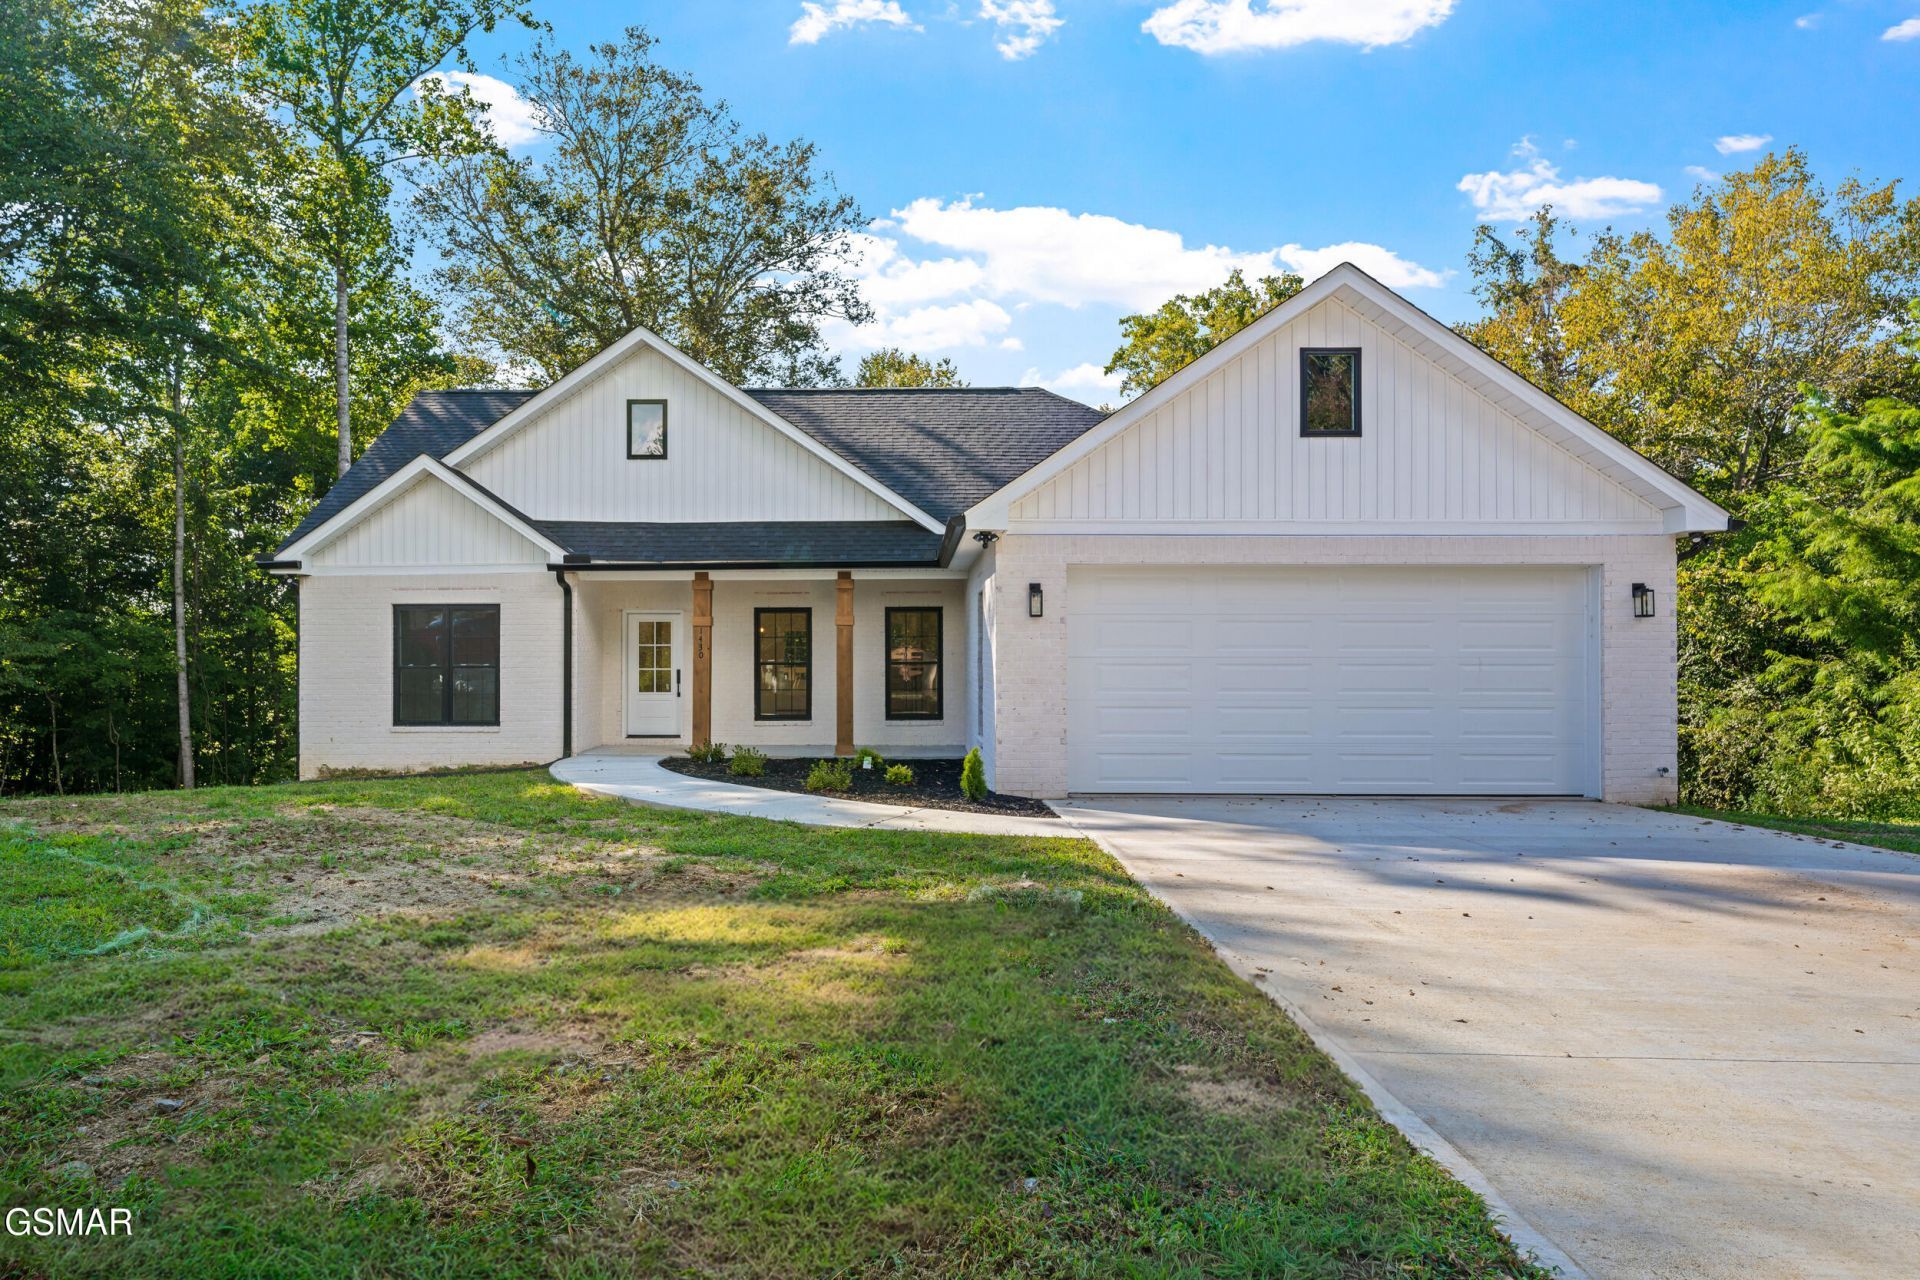
Situated at the end of a private cul de sac, this brand new home in Kodak's Bentview subdivision is fully complete and move in ready. The 1660 square foot layout is thoughtfully arranged around an open concept central living area, seamlessly integrating the kitchen, dining room, and primary family space. The primary bedroom suite serves as a private retreat featuring a walk in closet and an en suite bathroom, conveniently separated from the two guest bedrooms by the central living space. Guests benefit from a separate half bath, while the attached two car garage provides secure parking and extra storage. Located just minutes from schools and grocery stores, 15 minutes from the interstate, and 20 minutes from downtown Sevierville, this home delivers efficient modern living in an exceptionally accessible location. Drone photography included
Property Features
Property Type: Residential - Single Family
Basement: Crawl Space
Cooling: Central Air, Electric
Fuel Type: Electric
Garage: 2 car attached
Heating: Central, Electric
Home Style: Contemporary, Craftsman
Lot Size: 0.81 Acres
Taxes: $129
Feature Descriptions
Appliances: Dishwasher, Electric Range, Microwave
Days on Site: 9
Exterior: Brick, Stucco
Flooring: Luxury Vinyl
Interior Amenities: Ceiling Fan(s), Eat-in Kitchen, Kitchen Island, Kitchen/Dining Combo, Living/Dining Combo, Pantry, Solid Surface Counters, Walk-In Closet(s), Walk-In Shower(s)
Laundry: Electric Dryer Hookup, Laundry Room, Washer Hookup
Lot: Back Yard, Cleared, Cul-De-Sac, Front Yard
Parcel #: 016C A 031.00
Parking: Concrete, Driveway
Patio/Porch: Covered, Deck, Patio, Porch
Special View Info: Trees/Woods
View: Trees/Woods
Listed By / Shown By
Listed By
Agency Name: Local Realty Group
Shown By
Agency Title: Franklin Realty Inc.
Agency Phone: 865-484-0660

Estimate Your Payment
Estimated Payment
$ 3,215.69 per month $3,059.40 Principal & Interest $10.75 Property Tax $145.54 Homeowner's Insurance
1430 Beechtop Lane | MLS# 313648
This single family home located at 1430 Beechtop Lane, Kodak, TN 37764 is currently listed for sale with an asking price of $499,000. This property has 3 bedrooms and 2 full baths with 1660 sq. ft. Beechtop Lane is located in the Bentview subdivision. Search Bentview real estate on www.franklinrealty.com today.