
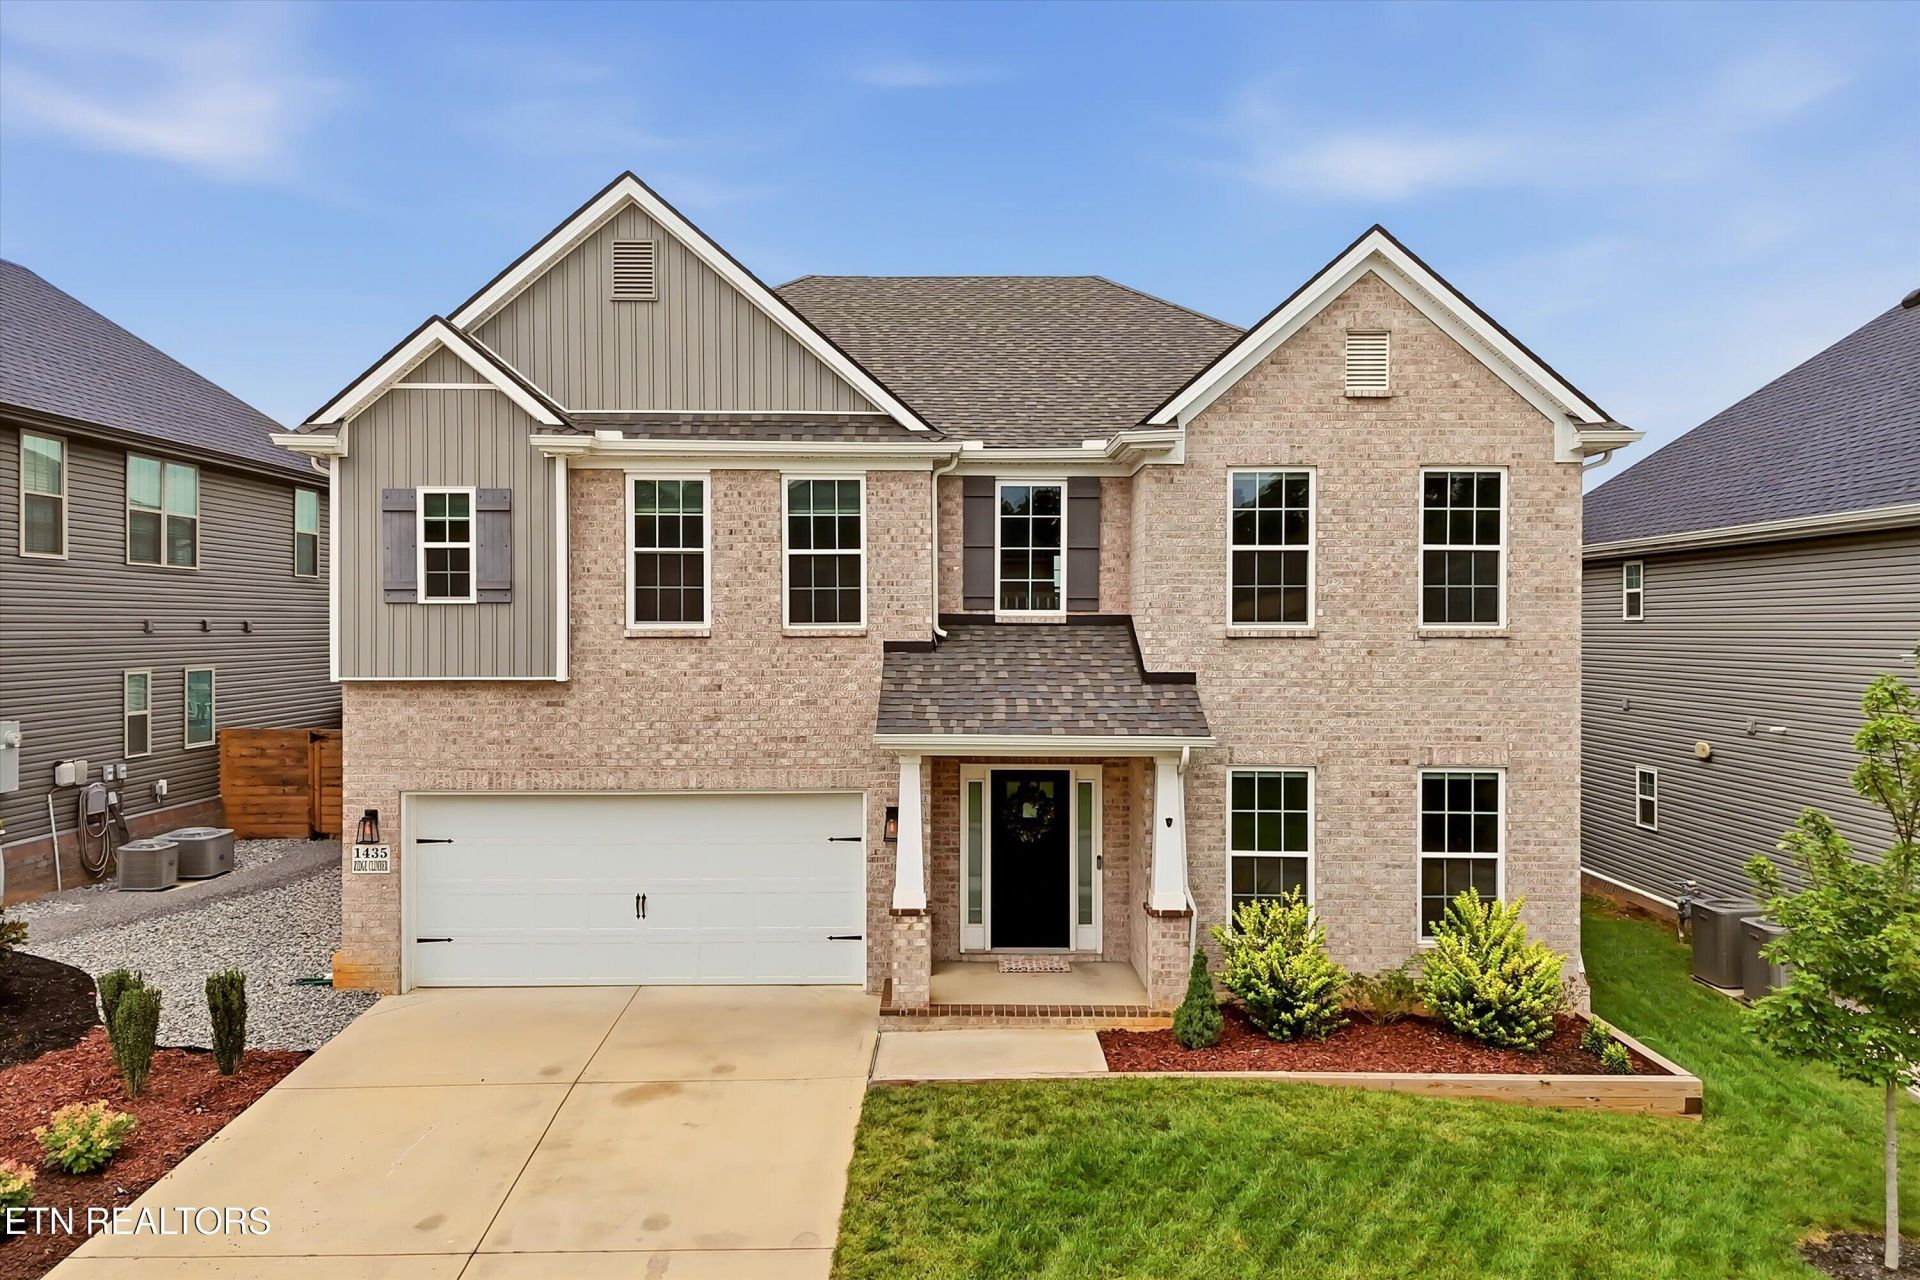
BEDS5
BATHS4 full 1 partial
SQUARE FEET3,500
MLS#1349607
STATUSActive
PROPERTY TYPEResidential - Single Family
SUBDIVISIONWestland Oaks Unit 3
Property Description
Welcome to this stunning home featuring sleek, modern finishes and thoughtful upgrades throughout. Step inside to discover a beautifully designed interior with an inviting open layout, abundant natural light, and a spacious kitchen complete with ample cabinetry, a large island, and plenty of room for gathering and entertaining.The generously sized bedrooms provide comfort and flexibility, while the spa-inspired primary suite offers a relaxing retreat with a large walk-in shower and separate soaking tub. The living room features a built-in entertainment center, creating the perfect space for cozy evenings at home.Enjoy outdoor living from the covered patio overlooking the large backyard, complete with a privacy fence, leveled rubber-mulched playset area, and a large playset that is only one year old. This home is filled with modern conveniences, including Delta matte black plumbing fixtures, motorized remote-controlled window shades, Smart Nest thermostats, Smart LG laundry machines, an electric vehicle charging outlet in the garage, and app-controlled Govee LED permanent lighting. Combining style, comfort, and smart-home features, this exceptional home offers a welcoming space designed for today's lifestyle.
Property Features
Property Type: Residential - Single Family
Cooling: Central Cooling
Fireplaces: 1
Fuel Type: Gas
Garage: 2
Heating: Central, Natural Gas, Other
Home Style: Traditional
Lot Size: 0.16 Acres
Amenities
Walk-In Closet(s)
Kitchen Island
Eat-in Kitchen
Feature Descriptions
Appliances: Dishwasher, Dryer, Microwave, Range, Refrigerator, Washer
Association/Condo Fee: 300/Yearly
Days on Site: 2
Exterior: Vinyl Siding, Brick, Frame
Fireplace: Stone, Gas Log
Flooring: Carpet
HOA Y/N: Yes
Lot: Level
Parcel #: 154BH004
Sewer: Public Sewer
SQFT Total: 3500
Water: Public
Listed By / Shown By
Listed By
Agency Name: Redfin
Shown By
Agency Title: Franklin Realty Inc.
Agency Phone: 865-484-0660

Estimate Your Payment
Estimated Payment
$ 5,388.67 per month $5,143.96 Principal & Interest $0.00 Property Tax (data not provided by mls) $244.71 Homeowner's Insurance
1435 Ridge Climber Rd | MLS# 1349607
This single family home located at 1435 Ridge Climber Rd, Knoxville, TN 37922 is currently listed for sale with an asking price of $839,000. This property has 5 bedrooms and 4 full and 1 partial baths with 3500 sq. ft. Ridge Climber Rd is located in the Westland Oaks Unit 3 subdivision. Search Westland Oaks Unit 3 real estate on www.franklinrealty.com today.