
BEDS3
BATHS2 full
SQUARE FEET2,075
MLS#1358413
STATUSActive
PROPERTY TYPEResidential - Condominium
SUBDIVISIONHighlands At Maryville Villas
Property Description
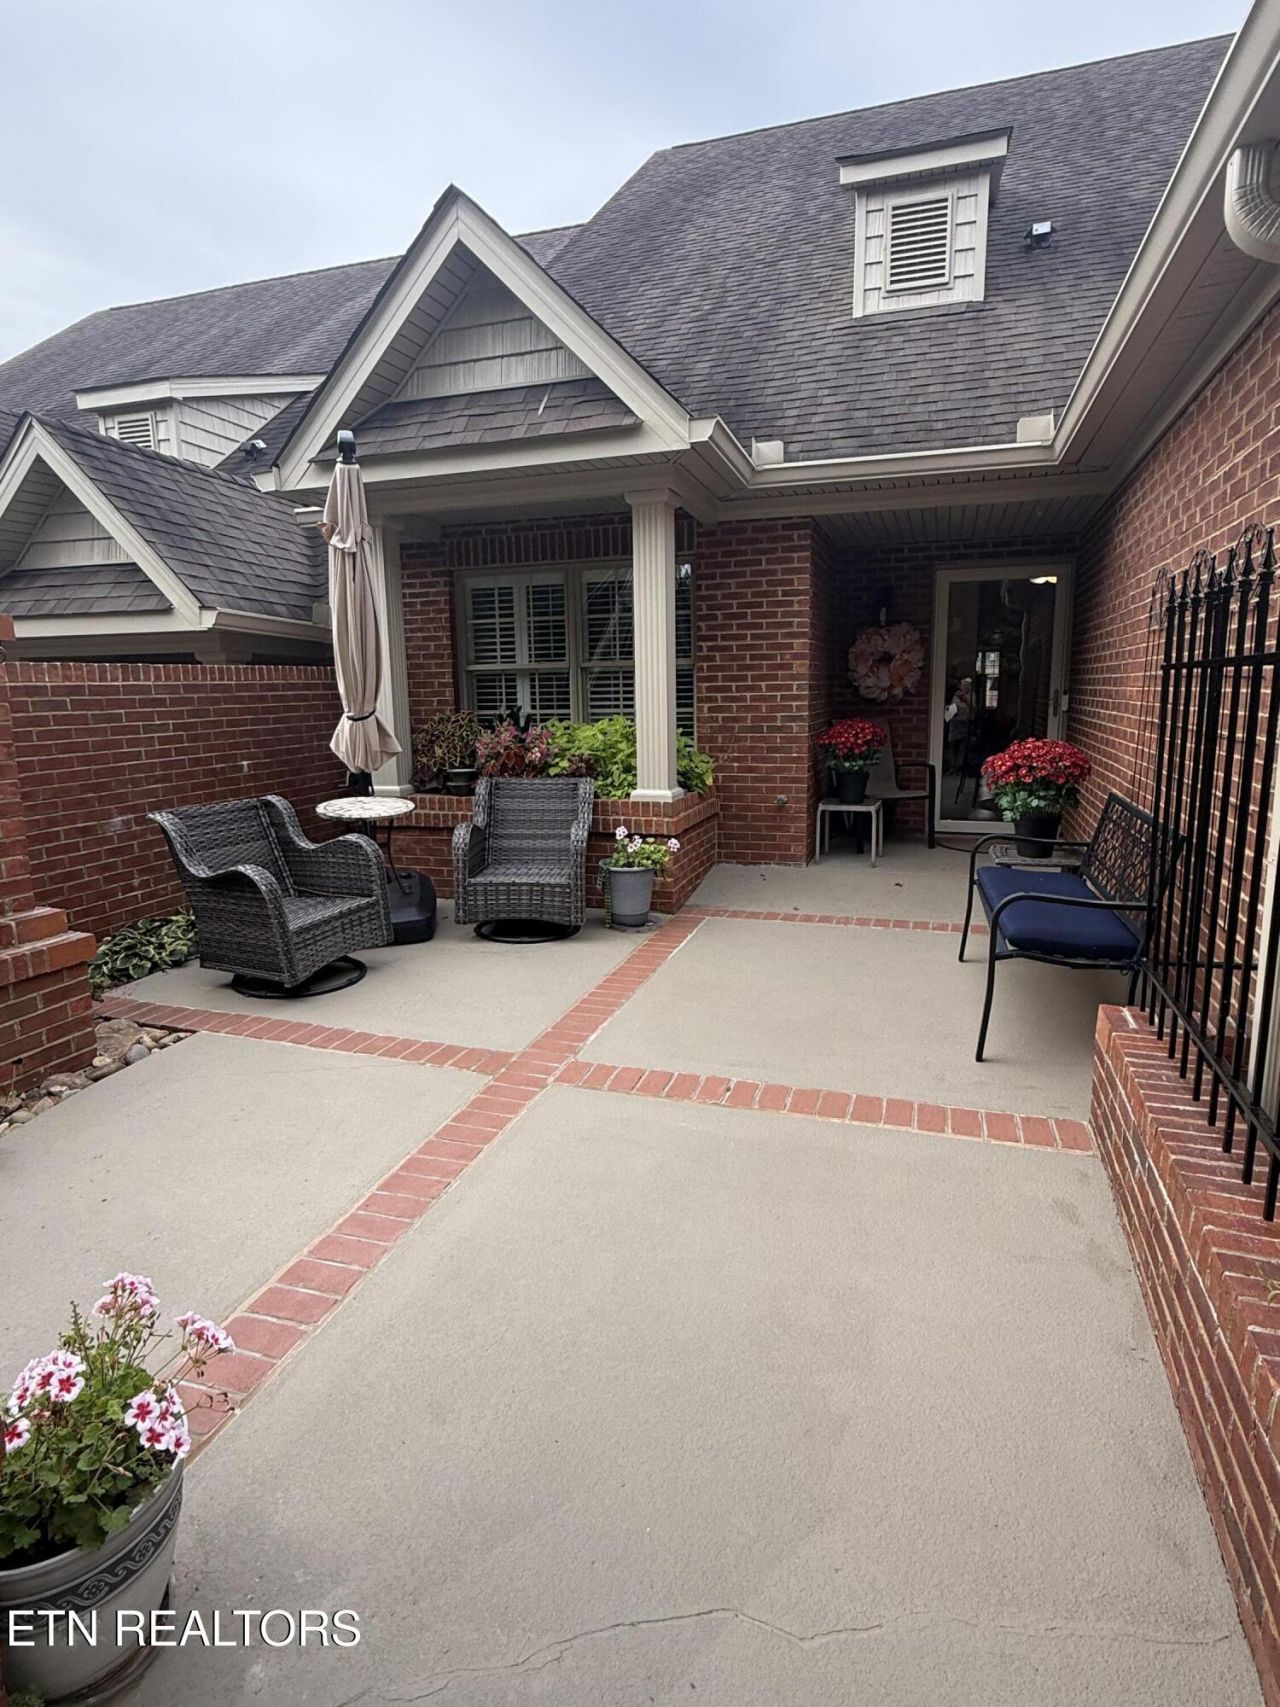
Charming ranch PUD home, immaculately cared for. Spacious floorplan with high ceilings, elegant french doors into sunroom, romantic master suite with large closet and double sink vanity, whirlpool and step-in shower. Laundry with sink. Updates include: countertop & backsplash, disposal, piping for natural gas at range and dryer, wiring in garage for freezer, new hardwood in bedrooms (from carpet). Fantasit private courtyard at front door and large patio in back with retractable awning. Kitchen has stainless appliances. Pantry with rollouts. Attic has flooring. Bedroom 2 has wall of shelving - perfect for kids room or office. Beautiful green-shaded subdivision, close to airport, knox, Blount, schools and shopping.
Property Features
Property Type: Residential - Condominium
Cooling: Central Cooling
Fireplaces: 1
Fuel Type: Electric, Gas
Garage: 2 car attached
Heating: Central, Natural Gas, Electric
Home Style: Traditional
Lot Size: 0.13 Acres
Year Built: 2006
Amenities
Walk-In Closet(s)
Cathedral Ceiling(s)
Dry Bar
Eat-in Kitchen
Feature Descriptions
Appliances: Gas Cooktop, Dishwasher, Disposal, Microwave, Range
Association/Condo Fee: 175/Monthly
Exterior: Brick
Fireplace: Brick, Gas Log
Flooring: Hardwood
HOA Y/N: Yes
Lot: Level
Lot Dimensions: 44 x 130 x 44 x 130
Parcel #: 045M B 025.00
Parking: Garage Door Opener, Attached, Main Level
Security Features: Smoke Detector
Sewer: Public Sewer
Special View Info: Other
SQFT Total: 2075
View: Other
Water: Public
Local Schools
High School: William Blount
Middle School: Union Grove
Elementary School: Mary Blount
Listed By / Shown By
Listed By
Agency Name: Realty Executives Associates
Shown By
Agency Title: Franklin Realty Inc.
Agency Phone: 865-484-0660

Estimate Your Payment
Estimated Payment
$ 3,885.75 per month $3,709.29 Principal & Interest $0.00 Property Tax (data not provided by mls) $176.46 Homeowner's Insurance
1438 Cottage Glen Lane | MLS# 1358413
This condo located at 1438 Cottage Glen Lane, Maryville, TN 37801 is currently listed for sale with an asking price of $605,000. This property was built in 2006 and has 3 bedrooms and 2 full baths with 2075 sq. ft. Cottage Glen Lane is located in the Highlands At Maryville Villas subdivision. Search Highlands At Maryville Villas real estate on www.franklinrealty.com today.