
BEDS3
BATHS1 full 1 partial
SQUARE FEET1,500
MLS#3636721
STATUSActive
PROPERTY TYPEResidential - Single Family
SUBDIVISIONTri County Sportsman Club
Property Description
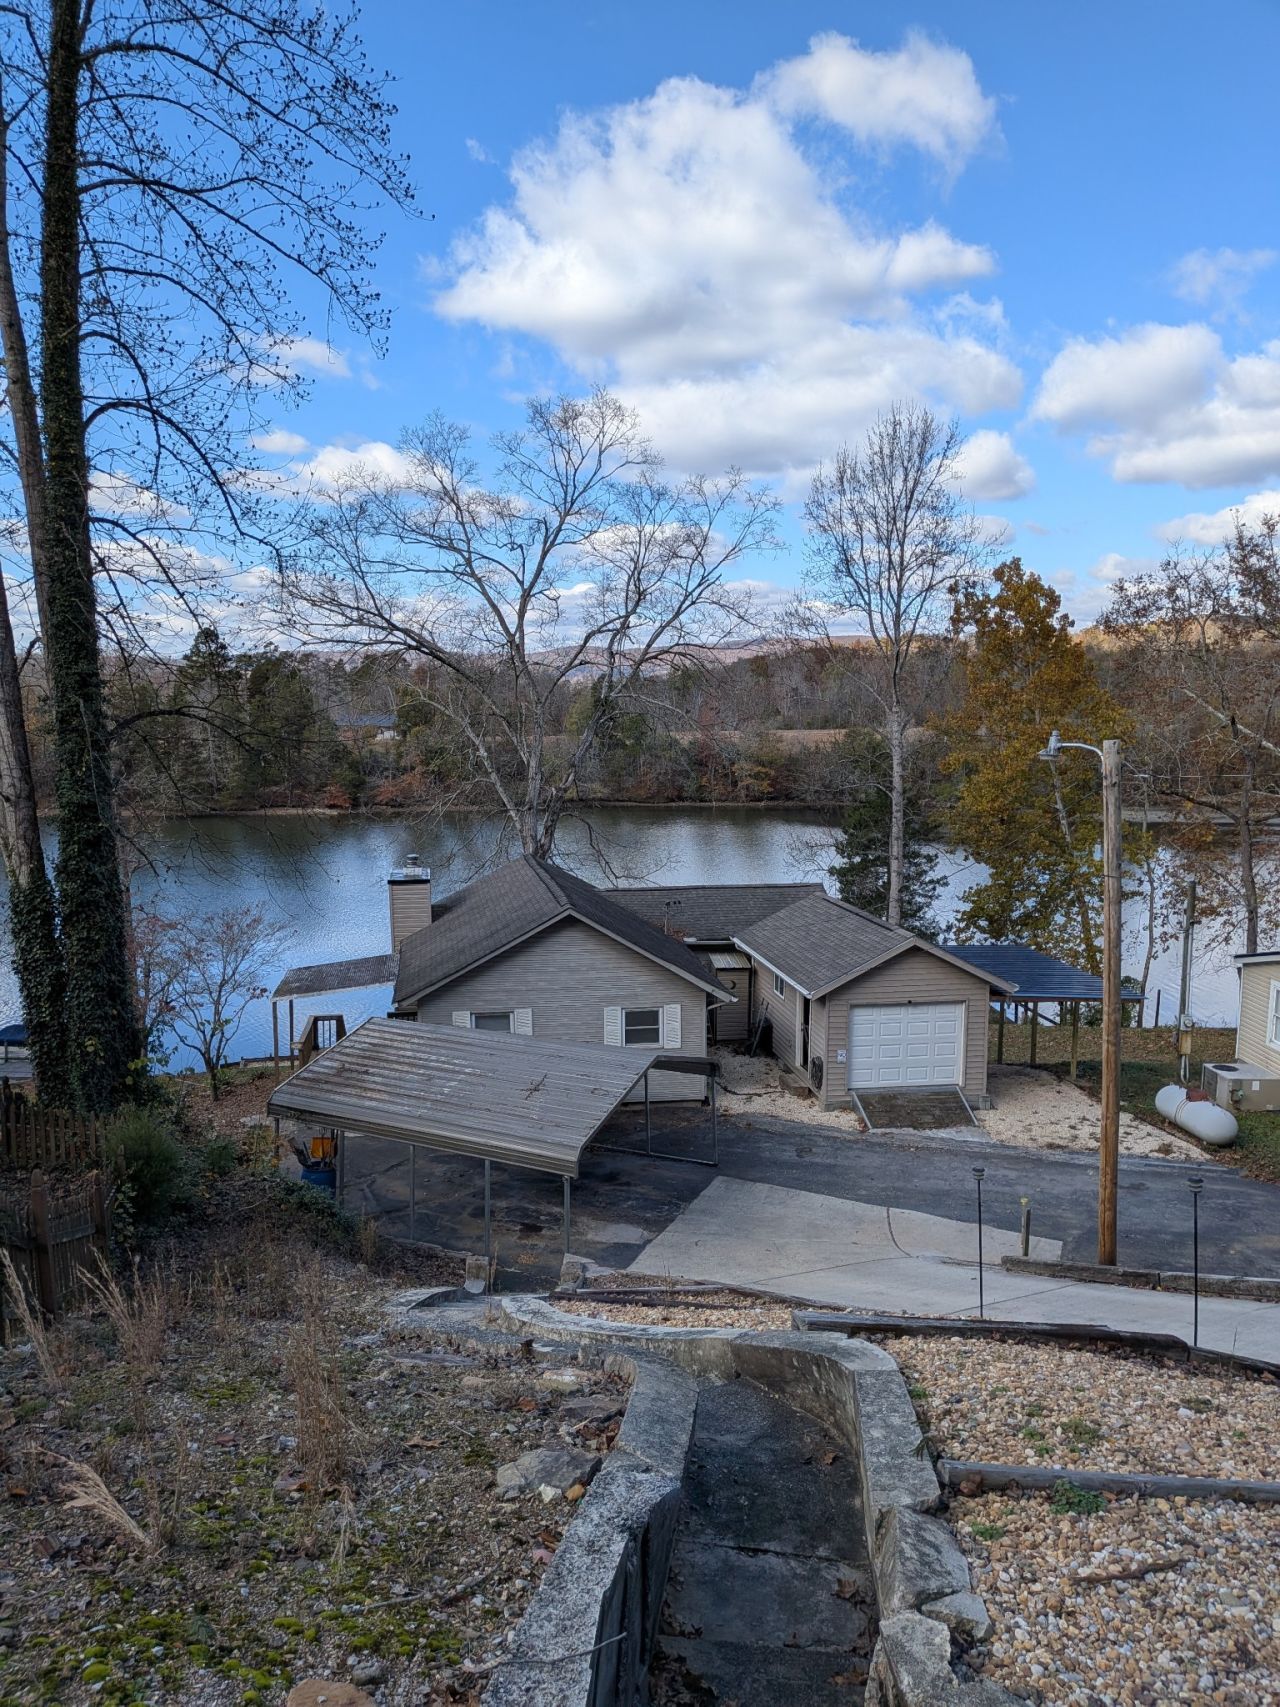
Looking for a special retreat on Watts Bar Lake with your own 2 docks? Check out this 3 bed, 1 1/2 bath home. Perfect for full time living or a vacation retreat. Enjoy the outdoors with steps to the lake. Enjoy the view from the the 9x19 sunroom or from the 12x15 covered deck with kitchen or the 16x19 uncovered deck. 18x19 Carport and 10x18 cover for your boat. Also an attached shed with electric, vacuum and bench. New roof and gutters in 2015, New HVAC and tankless water heater in 2022. Floors redone in 2025. All furniture left will stay. This home is being sold as is.
Property Features
Property Type: Residential - Single Family
Basement: Yes
Basement: Finished
Cooling: Central Air
Fireplaces: 1
Garage: 1 car attached
Heating: Central
Lot Size: 0.25 Acres
Stories: 2.0
Taxes: $913
Year Built: 1965
Amenities
Dock
Feature Descriptions
Appliances: Electric Oven, Dishwasher, Refrigerator
Days on Site: 4
Exterior: Vinyl Siding
Fireplace: Wood Burning
Flooring: Laminate
Laundry: Electric Dryer Hookup, Washer Hookup
Parcel#: 028P A 01500 000
Parking: Attached, Detached
Parking Notes: Attached, Detached
Patio/Porch: Deck, Covered
Security: Fire Alarm
Sewer: Septic Tank
Utilities: Water Available
Water: Public
Water Features: Lake Front
Room Sizes
Bedroom 1: 7x15
Bedroom 2: 9x11
Bedroom 3: 9x11
Kitchen: 11x15
Living Room: 20x15
Other Room: 9x19
Local Schools
High School: Harriman High School
Middle School: Harriman Middle School
Elementary School: Kingston Elementary
Listed By / Shown By
Listed By
Agency Name: Benchmark Realty, LLC
Agency Phone: 6153711544
Shown By
Agency Title: Franklin Realty Inc.
Agency Phone: 865-484-0660

Estimate Your Payment
Estimated Payment
$ 2,131.36 per month $1,961.94 Principal & Interest $76.08 Property Tax $93.33 Homeowner's Insurance
144 Sportsman Club Rd | MLS# 3636721
This single family home located at 144 Sportsman Club Rd, Harriman, TN 37748 is currently listed for sale with an asking price of $320,000. This property was built in 1965 and has 3 bedrooms and 1 full and 1 partial baths with 1500 sq. ft. Sportsman Club Rd is located in the Tri County Sportsman Club subdivision. Search Tri County Sportsman Club real estate on www.franklinrealty.com today.