
BEDS3
BATHS2 full 1 partial
SQUARE FEET1,506
MLS#3635573
STATUSActive
PROPERTY TYPERental - Single Family
SUBDIVISIONPeachtree
Property Description
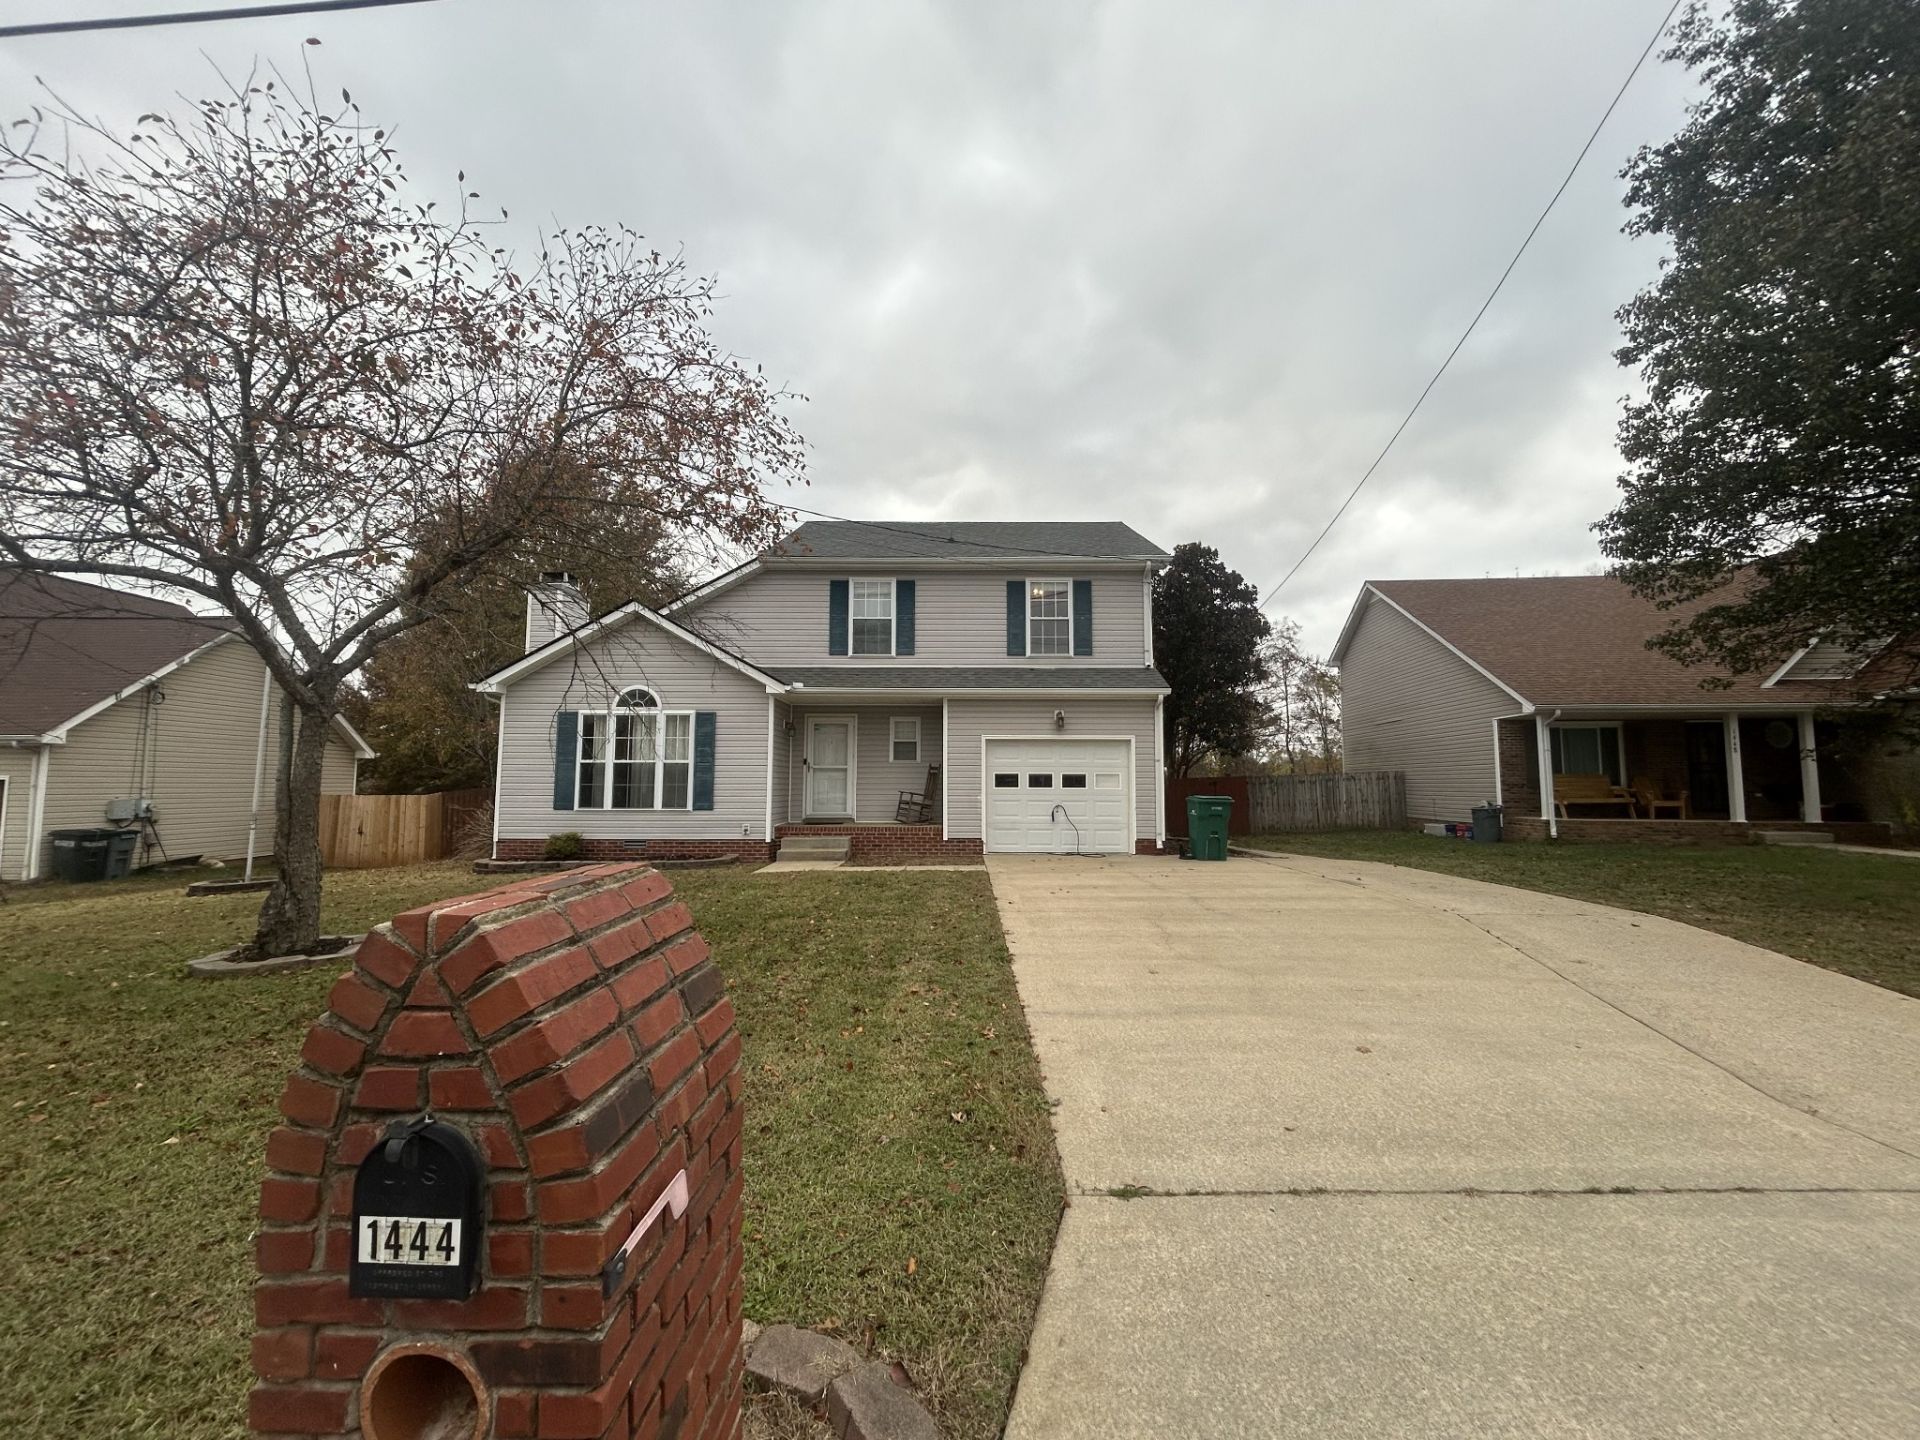
Welcome home to this charming 3-bedroom, 2.5-bath home offering approximately 1,506 square feet of living space in the Peachtree subdivision! Step inside to a spacious living room featuring soaring ceilings and a cozy wood-burning fireplace, perfect for relaxing evenings. The inviting eat-in kitchen provides plenty of room for everyday meals and entertaining. Upstairs, you'll find comfortable bedrooms, including a primary suite with a private bathroom. Enjoy outdoor living in the spacious, fully fenced backyard, ideal for relaxing or entertaining. Additional features include a one-car attached garage and convenient access to Fort Campbell, shopping, dining, schools, and downtown Clarksville. Don't miss the opportunity to make this wonderful house your next home! Schedule your showing today please apply at veteransrentalservices.comCurtains will not stay,
Property Features
Property Type: Rental - Single Family
Basement: Crawl Space
Cooling: Central Air, Electric
Fireplaces: 1
Garage: 1 car attached
Heating: Central, Electric
Roof Type: Shingle
Stories: 2.0
Year Built: 2003
Amenities
Air Filter
Ceiling Fan(s)
Entrance Foyer
High Ceilings
Open Floorplan
Pantry
Walk-In Closet(s)
Feature Descriptions
Appliances: Electric Oven, Electric Range, Dishwasher, Microwave, Refrigerator, Stainless Steel Appliance(s)
Association Amenities: Sidewalks
Days on Site: 1
Exterior: Brick, Vinyl Siding
Fencing: Back Yard
Fireplace: Living Room, Wood Burning
Flooring: Carpet, Laminate, Tile, Vinyl
Laundry: Electric Dryer Hookup, Washer Hookup
Other Equipment: Air Purifier
Parcel#: 063031H A 00300 00003030E
Parking: Garage Door Opener, Garage Faces Front, Concrete, Driveway
Parking Notes: Garage Door Opener, Garage Faces Front, Concrete, Dri
Patio/Porch: Porch, Covered, Deck
Pets Allowed: Yes
Sewer: Public Sewer
Utilities: Electricity Available, Water Available
Water: Public
Room Sizes
Bedroom 1: 16x12
Bedroom 2: 12x11
Bedroom 3: 10x10
Dining Room: 10x10
Kitchen: 16x11
Living Room: 18x15
Local Schools
High School: Northwest High School
Middle School: West Creek Middle
Elementary School: West Creek Elementary School
Listed By / Shown By
Listed By
Agency Name: Veterans Realty Services
Agency Phone: 9314929600
Shown By
Agency Title: Franklin Realty Inc.
Agency Phone: 865-484-0660

1444 Buchanon Dr | MLS# 3635573
This property located at 1444 Buchanon Dr, Clarksville, TN 37042 is currently listed for rent with an asking price of $1,800 / Monthly. Search Clarksville real estate on www.franklinrealty.com today.