
BEDS4
BATHS3 full
SQUARE FEET2,235
MLS#3631243
STATUSActive
PROPERTY TYPEResidential - Single Family
SUBDIVISIONRiver Oak
Property Description
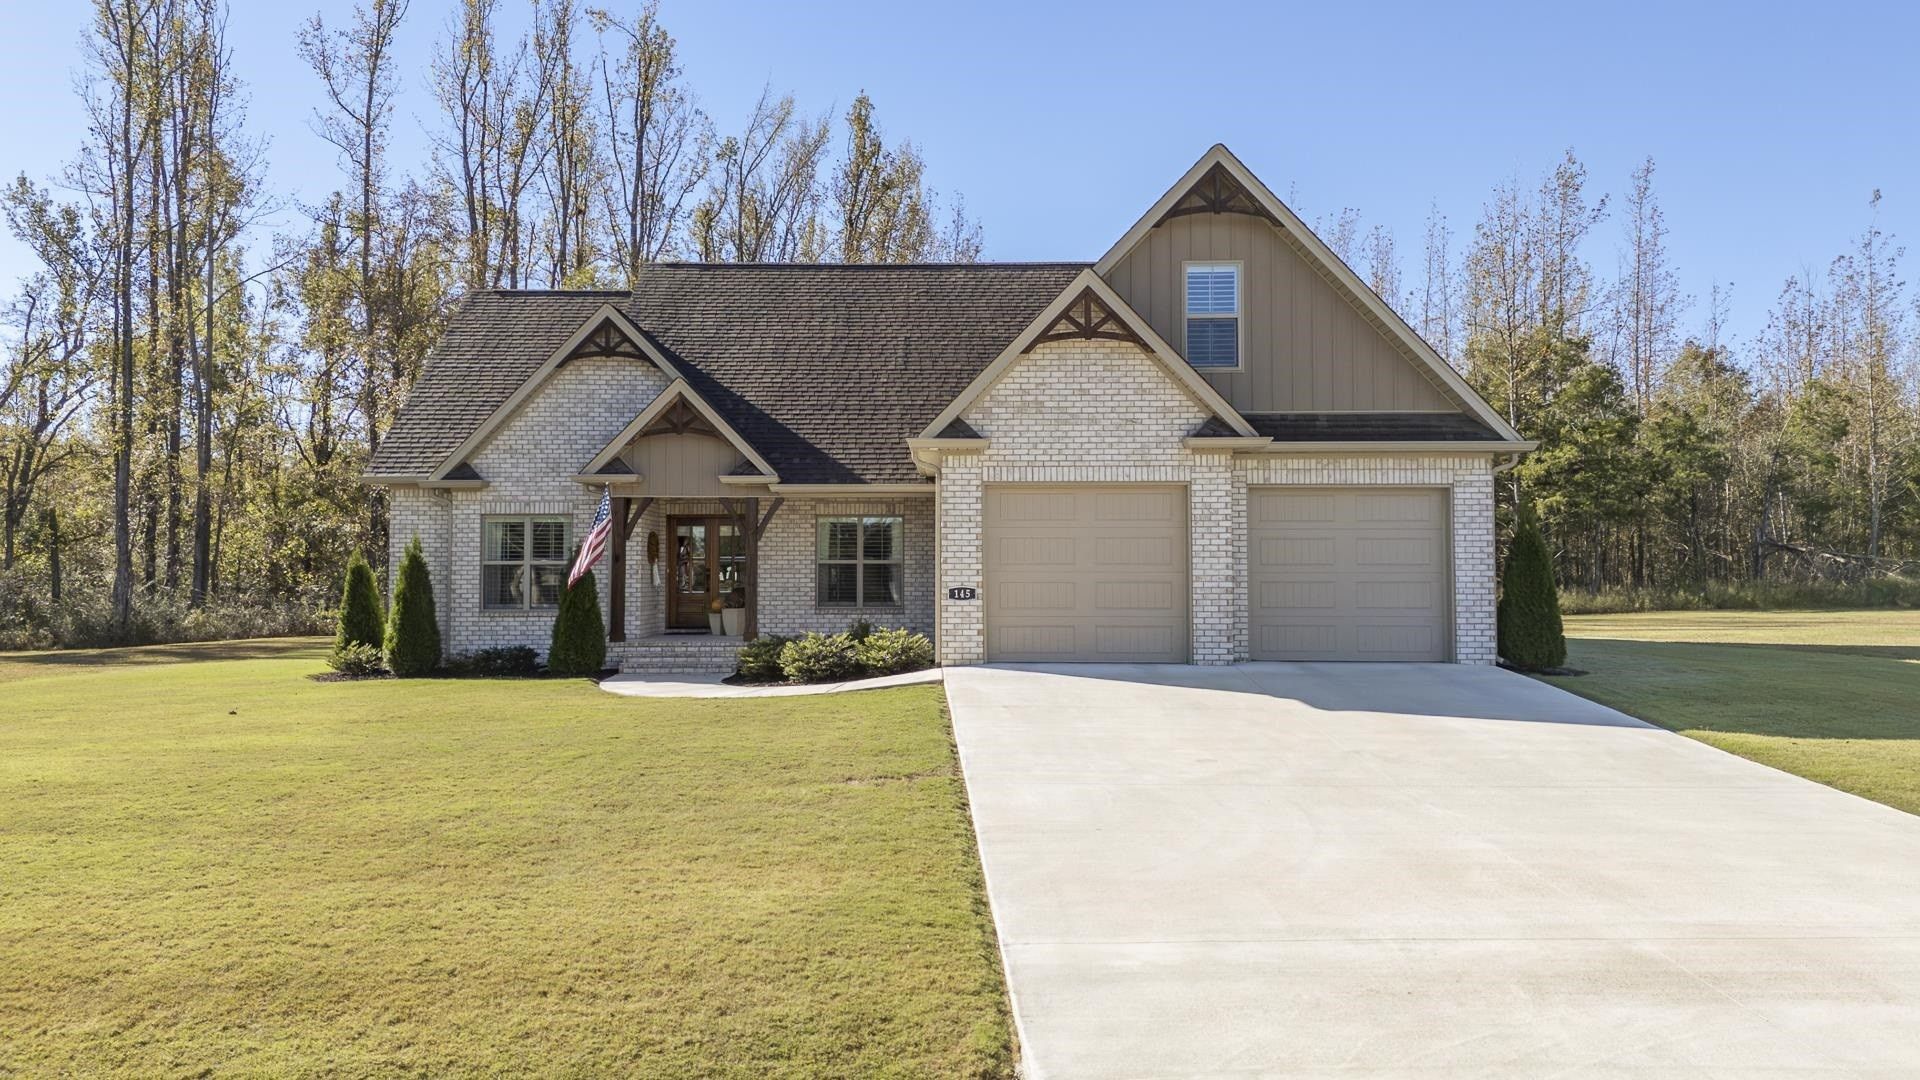
Stunning Brick Home in a Beautiful New Subdivision! Built in 2024, this gorgeous 4-bedroom, 3-bath brick home offers exceptional quality, thoughtful design & beautiful landscaping! The spacious open floor plan features luxury vinyl flooring, plantation shutters, quartz countertops & beautiful kitchen with 2 pantries for plenty of storage. The desirable split-bedroom layout provides privacy, while the primary suite boasts a luxurious bath with double vanities & an oversized walk-in shower. Upstairs, you'll find a spacious bedroom/bonus room with abundant storage & walk-in attic. Additional features include a central vacuum system & wonderful screened-in porch overlooking the private backyard - perfect for relaxing or entertaining! Immaculately maintained & move-in ready, this home truly has it all! Conveniently located just a few miles from Pickwick Lake & the TN River, offering the charm of small-town living with modern comforts. Too many amenities to mention - this one is a must see!
Property Features
Property Type: Residential - Single Family
Cooling: Central Air
Garage: 2 car attached
Heating: Central
Home Style: Traditional
Lot Size: 0.32 Acres
Roof Type: Shingle
Stories: 1.0
Taxes: $2,338
Year Built: 2024
Amenities
Central Vacuum
Walk-In Closet(s)
Pantry
Feature Descriptions
Appliances: Dishwasher, Microwave, Refrigerator, Gas Range, Gas Oven
Days on Site: 1
Flooring: Tile, Luxury Vinyl
Lot Dimensions: .32
Parking: Garage Door Opener, Garage Faces Front, Parking Pad
Parking Notes: Garage Door Opener, Garage Faces Front, Parking Pad
Patio/Porch: Porch
Security: Smoke Detector(s)
Sewer: Public Sewer
Utilities: Water Available, Cable Connected
Water: Public
Room Sizes
Bedroom 1: 13x15
Bedroom 2: 11x11
Bedroom 3: 11x11
Bedroom 4: 24x13
Den: 00x00
Dining Room: 00x00
Kitchen: 15x11
Living Room: 18x16
Listed By / Shown By
Listed By
Agency Name: Weichert, Realtors - Crunk Real Estate
Agency Phone: 7319254433
Shown By
Agency Title: Franklin Realty Inc.
Agency Phone: 865-484-0660

Estimate Your Payment
Estimated Payment
$ 3,078.64 per month $2,752.85 Principal & Interest $194.83 Property Tax $130.96 Homeowner's Insurance
145 Chinkapin Cv | MLS# 3631243
This single family home located at 145 Chinkapin Cv , Savannah, TN 38372 is currently listed for sale with an asking price of $449,000. This property was built in 2024 and has 4 bedrooms and 3 full baths with 2235 sq. ft. Chinkapin Cv is located in the River Oak subdivision. Search River Oak real estate on www.franklinrealty.com today.