
BEDS4
BATHS2 full
SQUARE FEET1,791
MLS#3639441
STATUSActive
PROPERTY TYPEResidential - Single Family
SUBDIVISIONCedarbrook Terrace S
Property Description
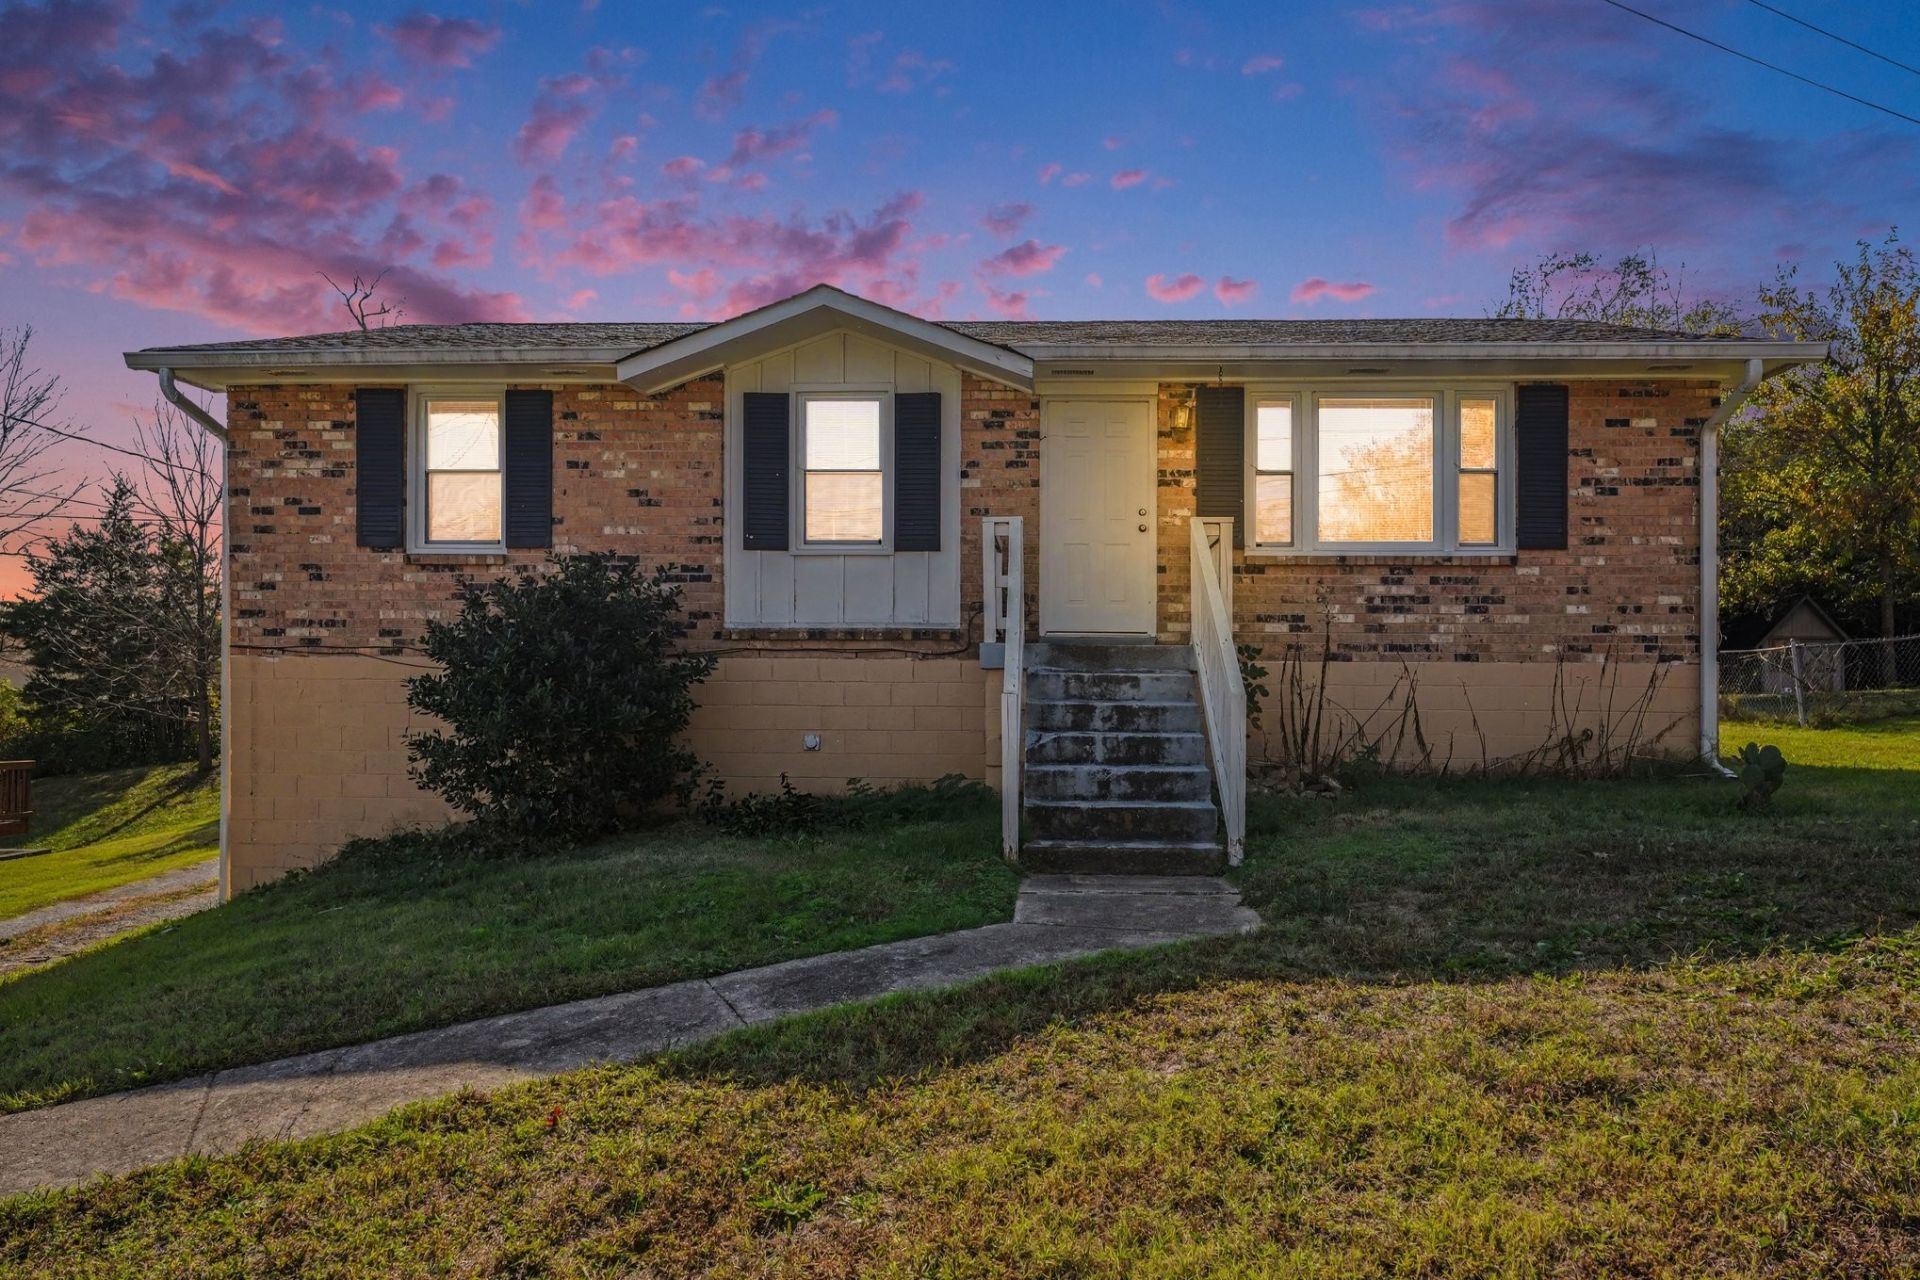
Awesome 4 Bedroom 2 Bathroom Home with Perfect basement In-Law Suite. Enjoy Like New Paint and Flooring!! Check out the photos of the kitchen with New Quartz counters and Single Bowl SS Deep Sink..... Updated. Super Bright And Cheery with Open Eating Area-Kitchen and Cozy Living Room. 30 Year Shingle Roof ....and Windows have been replaced too!!! Relax on an elevated deck overlooking your new private backyard. The garage entrance is on the back side of the house with lots of parking area, and this great location is close to Glenbrook Shopping Center, Hendersonville Hospital and easy access to HWY 386 and 65.
Property Features
Property Type: Residential - Single Family
Basement: Yes
Basement: Finished
Cooling: Central Air, Electric
Garage: 1 car attached
Heating: Central, Electric
Home Style: Ranch
Lot Size: 0.27 Acres
Roof Type: Shingle
Stories: 1.0
Taxes: $1,450
Year Built: 1972
Feature Descriptions
Appliances: Electric Oven, Electric Range, Dishwasher
Exterior: Brick, Wood Siding
Flooring: Carpet, Vinyl
Laundry: Electric Dryer Hookup, Washer Hookup
Lot Dimensions: 75 X 144.4 IRR
Parcel#: 160K G 02300 000
Parking: Attached
Parking Notes: Attached
Patio/Porch: Deck
Sewer: Public Sewer
Utilities: Electricity Available, Water Available
Water: Public
Room Sizes
Bedroom 1: 12x11
Bedroom 2: 11x11
Bedroom 3: 11x10
Bedroom 4: 13x12
Recreation Room: 23x14
Dining Room: 11x11
Kitchen: 11x10
Living Room: 15x11
Local Schools
High School: Beech Sr High School
Middle School: Knox Doss Middle School at Drakes Creek
Elementary School: Gene W. Brown Elementary
Listed By / Shown By
Listed By
Agency Name: Clausen Group REALTORS
Agency Phone: 6154528700
Shown By
Agency Title: Franklin Realty Inc.
Agency Phone: 865-484-0660

Estimate Your Payment
Estimated Payment
$ 2,368.73 per month $2,145.81 Principal & Interest $120.83 Property Tax $102.08 Homeowner's Insurance
145 Evergreen Cir | MLS# 3639441
This single family home located at 145 Evergreen Cir , Hendersonville, TN 37075 is currently listed for sale with an asking price of $349,990. This property was built in 1972 and has 4 bedrooms and 2 full baths with 1791 sq. ft. Evergreen Cir is located in the Cedarbrook Terrace S subdivision. Search Cedarbrook Terrace S real estate on www.franklinrealty.com today.