
BEDS3
BATHS2 full 1 partial
SQUARE FEET2,917
MLS#3620748
STATUSActive
PROPERTY TYPEResidential - Single Family
SUBDIVISIONTd Equestrian Acres Subd
Property Description
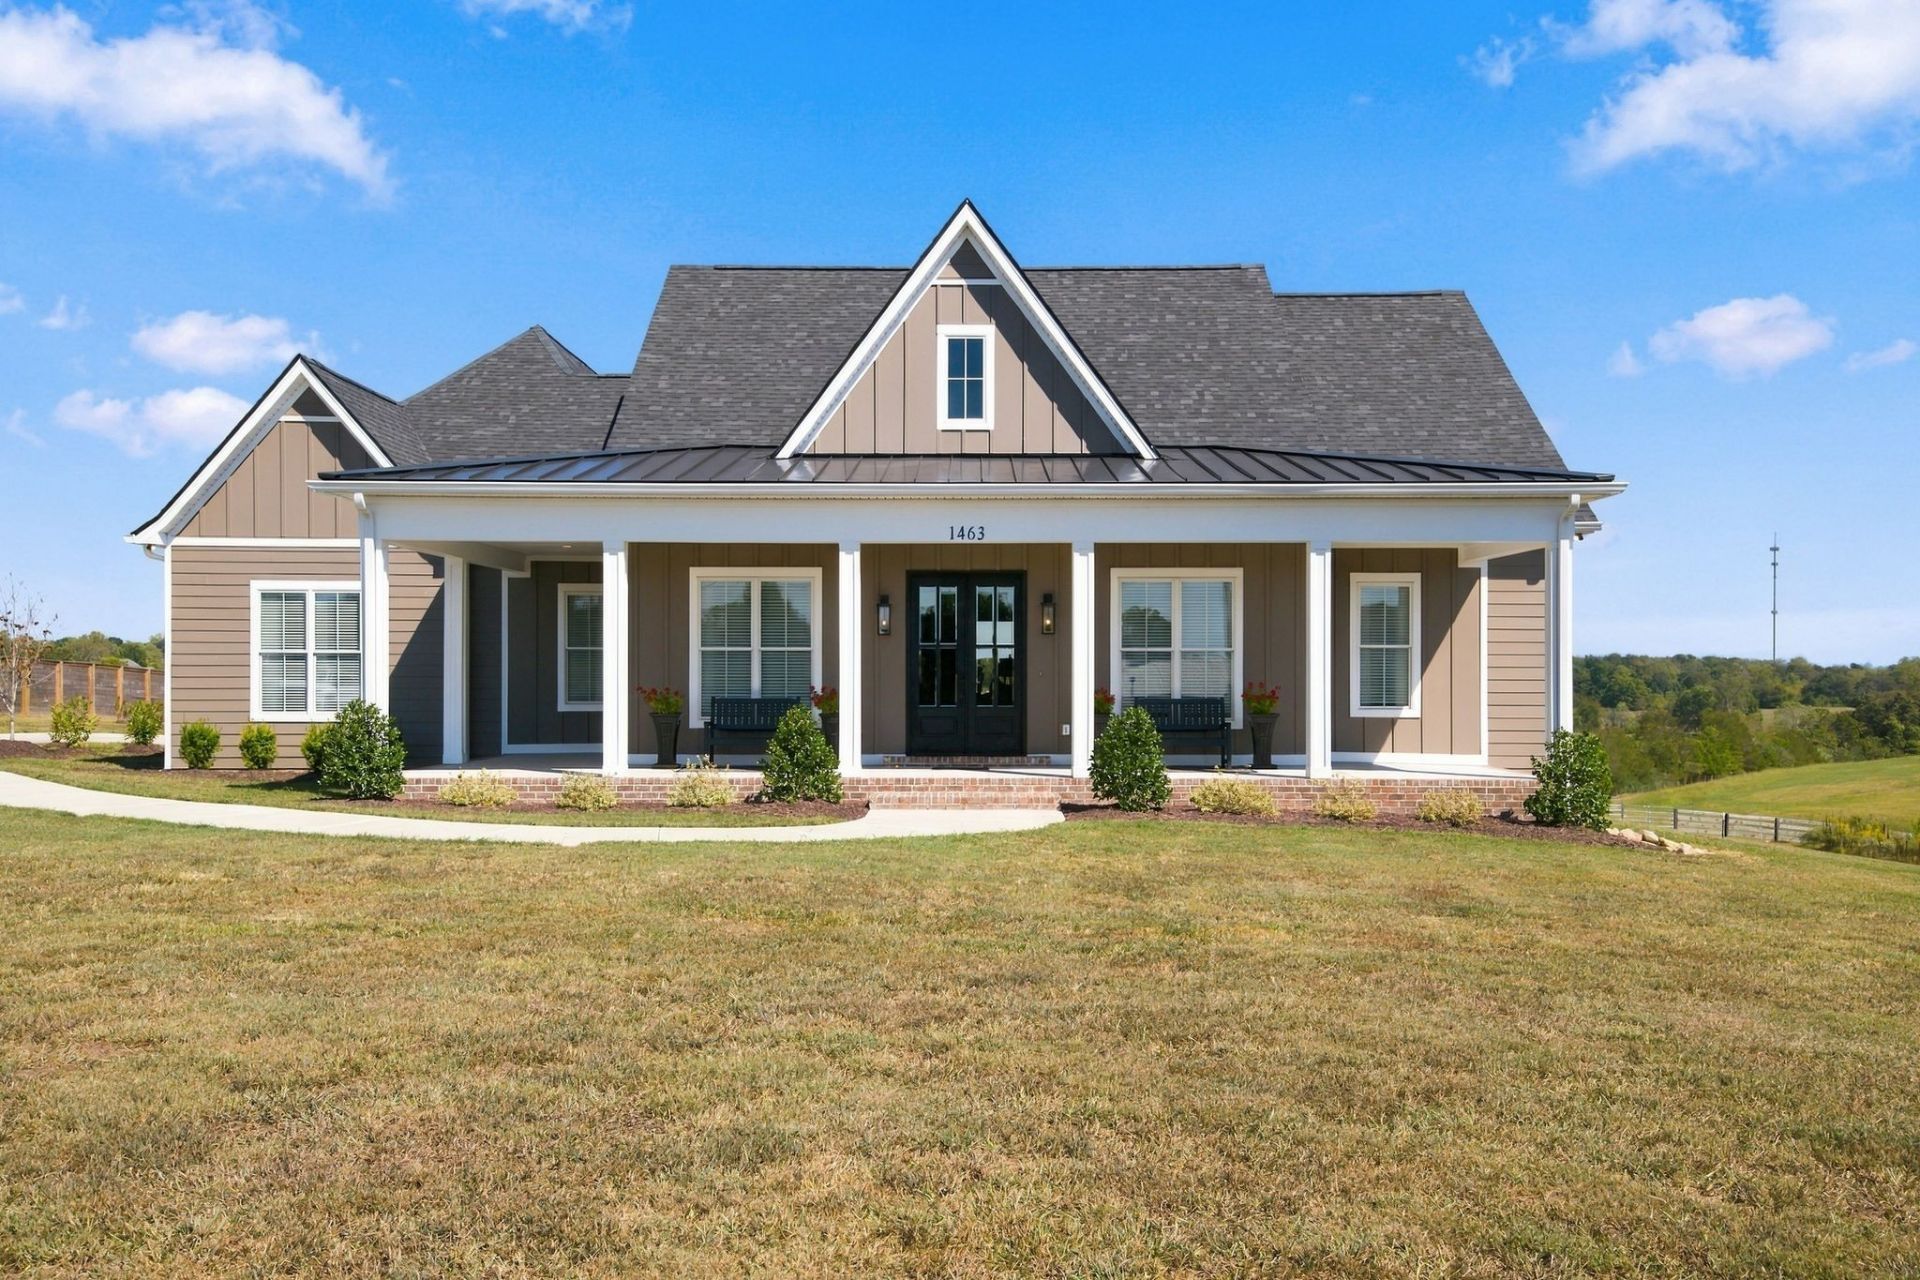
BEAUTIFUL HOME IN BURNS WITH BREATHTAKING VIEWS OF THE ROLLING HILLS! Whether you're enjoying your morning coffee on the back deck, relaxing in the sitting room taking in the beautiful countryside views, this home offers a lifestyle you'll love. Inside, you'll find 3 SPACIOUS BEDROOMS, 2 BATHS ON MAIN LEVEL, Beautiful primary suite featuring free standing tub, separate shower(easy cleaning with no grout), double vanities, walk in closet. Custom kitchen cabinetry upgraded granite tops, stainless steel appliances, double oven, microwave. Walk-in pantry, spacious laundry room. Open sitting room, gorgeous views & plenty of natural light plus large closets. Separate office. Upstairs bonus room with additional unfinished attic space, perfect for future expansion or storage. Covered front porch, attached garage with durable epoxy flooring. Enjoy peaceful country views with the convenience of being just minutes from I-40 & I840, providing easy access to Nashville & Franklin!
Property Features
Property Type: Residential - Single Family
Basement: Crawl Space
Cooling: Ceiling Fan(s), Central Air, Electric
Fireplaces: 1
Garage: 2
Heating: Central, Natural Gas, Zoned
Lot Size: 1.16 Acres
Roof Type: Shingle
Stories: 2.0
Taxes: $3,026
Year Built: 2024
Amenities
High Speed Internet
Kitchen Island
Feature Descriptions
Appliances: Double Oven, Electric Oven, Built-In Gas Range, Dishwasher, Disposal, Microwave, Refrigerator, Stainless Steel Appliance(s)
Days on Site: 20
Exterior: Hardboard Siding, Brick
Fireplace: Gas, Great Room
Flooring: Luxury Vinyl
Laundry: Electric Dryer Hookup, Washer Hookup
Lot: Cleared, Views
Lot Dimensions: 1.16
Parcel#: 131 00517 000
Parking: Garage Door Opener, Garage Faces Side
Parking Notes: Garage Door Opener, Garage Faces Side
Patio/Porch: Porch, Covered, Deck
Sewer: Septic Tank
Topography: Cleared, Views
Utilities: Electricity Available, Natural Gas Available, Water Available
Water: Public
Room Sizes
Den: 27x13
Recreation Room: 15x23
Dining Room: 12x12
Kitchen: 12x16
Living Room: 20x17
Other Room 2: 7x12
Local Schools
High School: Dickson County High School
Middle School: Dickson Middle School
Elementary School: Stuart Burns Elementary
Listed By / Shown By
Listed By
Agency Name: Realty Executives Hometown Living
Agency Phone: 6158022000
Shown By
Agency Title: Franklin Realty Inc.
Agency Phone: 865-484-0660

Estimate Your Payment
Estimated Payment
$ 6,642.78 per month $6,100.40 Principal & Interest $252.17 Property Tax $290.21 Homeowner's Insurance
1463 Spencer Mill Rd | MLS# 3620748
This single family home located at 1463 Spencer Mill Rd, Burns, TN 37029 is currently listed for sale with an asking price of $995,000. This property was built in 2024 and has 3 bedrooms and 2 full and 1 partial baths with 2917 sq. ft. Spencer Mill Rd is located in the Td Equestrian Acres Subd subdivision. Search Td Equestrian Acres Subd real estate on www.franklinrealty.com today.