
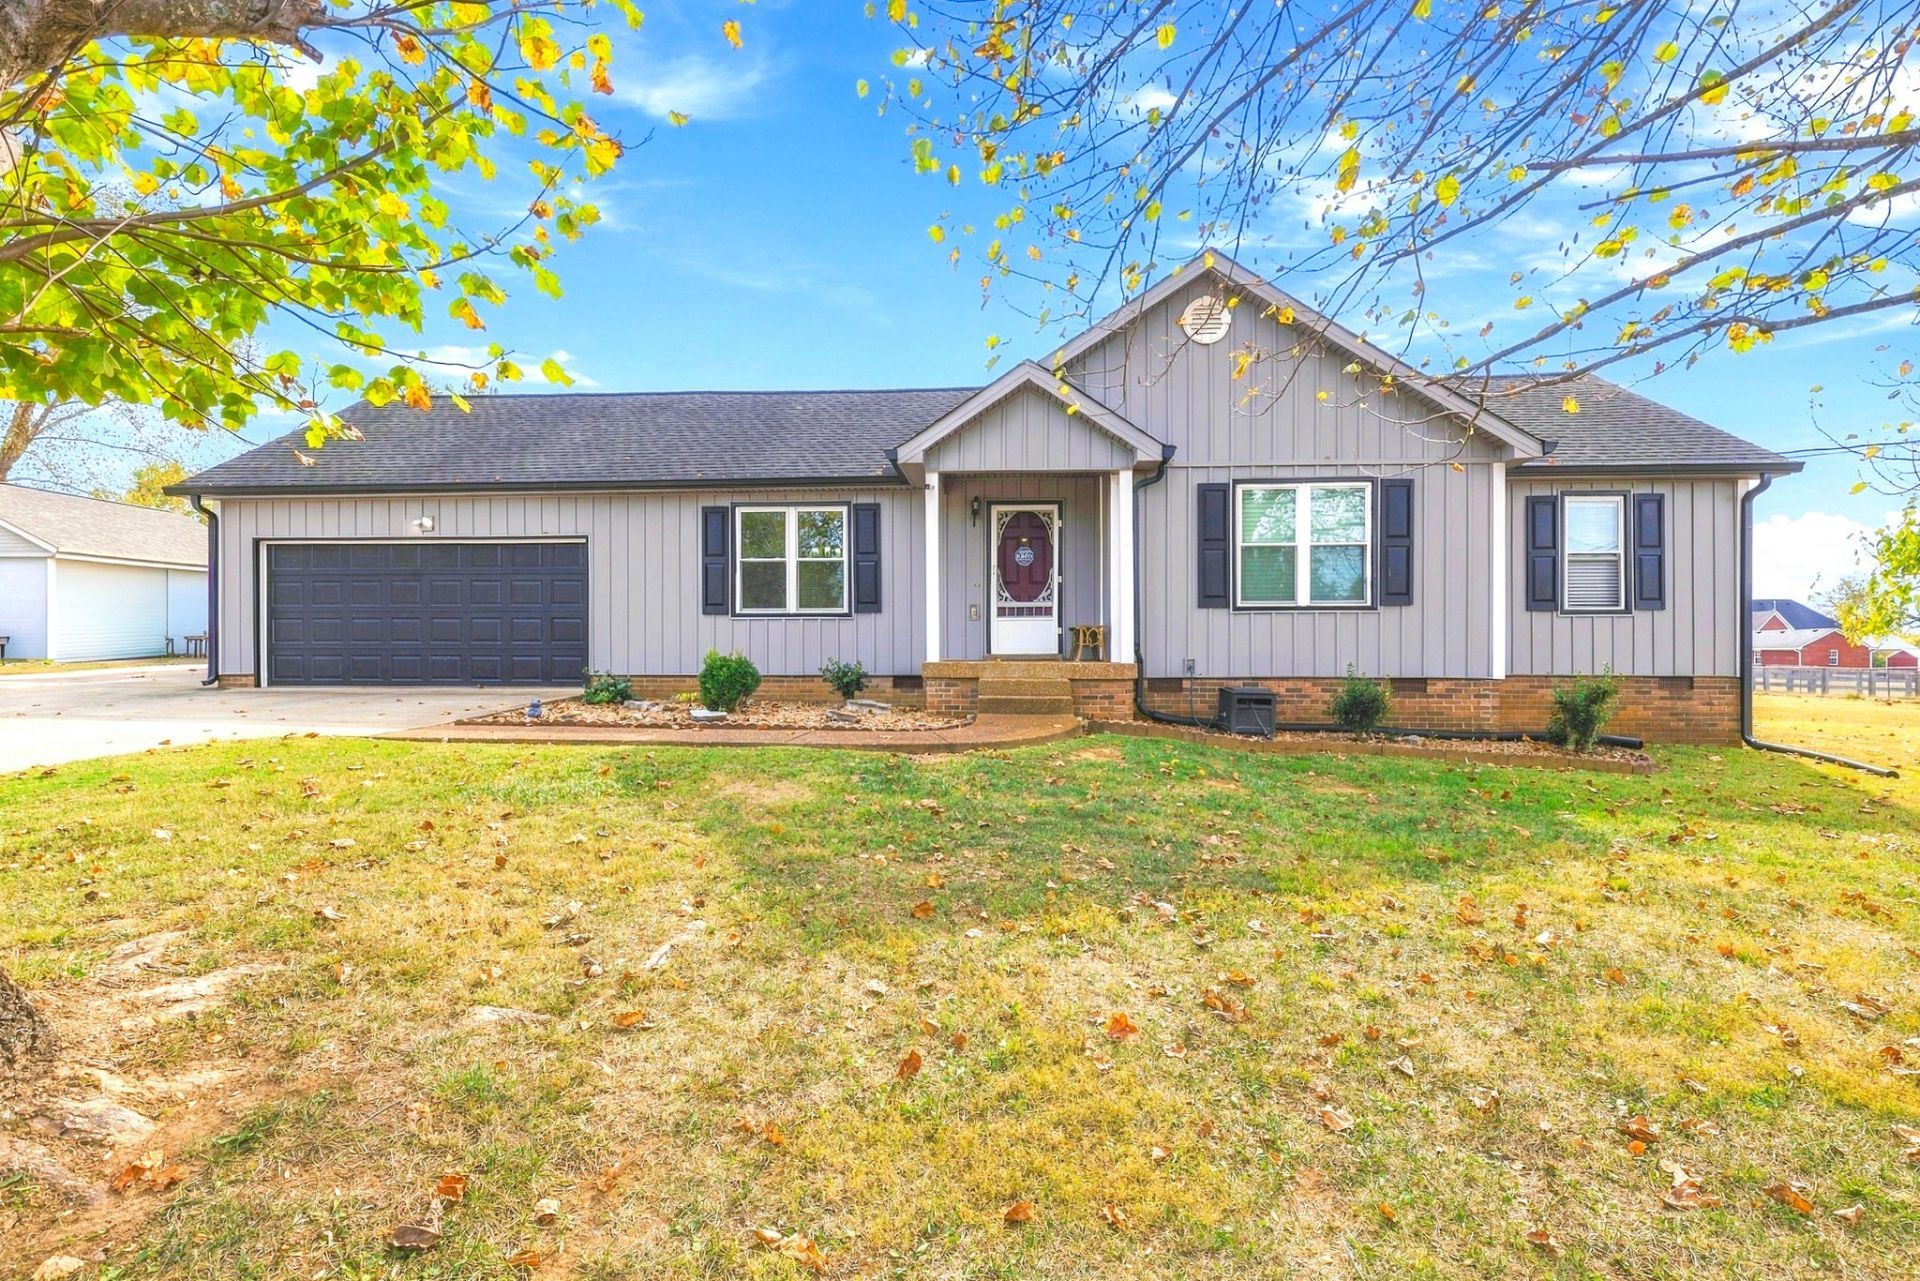
BEDS3
BATHS2 full
SQUARE FEET1,212
MLS#3629593
STATUSActive
PROPERTY TYPEResidential - Single Family
SUBDIVISIONHunters Chase Sub Phase 3
Property Description
Welcome home to 1469 Bridle Lane in beautiful Chapel Hill, TN! This inviting 3-bedroom home offers comfortable living, valuable updates, and room to enjoy the outdoors. Recent improvements include a NEW ROOF, NEW SIDING with a transferable warranty, and NEW FLOORING with a warranty for added peace of mind. The crawl space has also been recently encapsulated, providing another valuable improvement for the next homeowner. Enjoy the convenience of a concrete driveway, attached 2-car garage, and back porch-perfect for relaxing and enjoying the outdoors. Situated on .7 acres, this big lot offers space to spread out while enjoying the charm of small-town living. Whether you're looking for your first home, more outdoor space, or a place to settle in and make your own, this property is worth a look! Don't miss your opportunity to make this Chapel Hill home yours!
Property Features
Property Type: Residential - Single Family
Basement: Crawl Space
Cooling: Central Air, Electric
Garage: 2 car attached
Heating: Central, Natural Gas
Lot Size: 0.72 Acres
Stories: 1.0
Taxes: $987
Year Built: 1997
Feature Descriptions
Appliances: Electric Range, Microwave, Refrigerator, Stainless Steel Appliance(s)
Days on Site: 1
Exterior: Vinyl Siding
Flooring: Laminate, Tile, Vinyl
Lot Dimensions: 130MX212
Parcel#: 024E A 03900 000
Parking: Garage Faces Front
Parking Notes: Garage Faces Front
Sewer: Septic Tank
Utilities: Electricity Available, Natural Gas Available, Water Available
Water: Public
Room Sizes
Bedroom 1: 15x14
Bedroom 2: 13x11
Bedroom 3: 10x10
Kitchen: 18x10
Living Room: 21x13
Local Schools
High School: Marshall Co High School
Middle School: Forrest School
Elementary School: Chapel Hill Elementary
Listed By / Shown By
Listed By
Agency Name: United Country - Columbia Realty & Auction
Agency Phone: 9313883600
Shown By
Agency Title: Franklin Realty Inc.
Agency Phone: 865-484-0660

Estimate Your Payment
Estimated Payment
$ 2,217.81 per month $2,038.58 Principal & Interest $82.25 Property Tax $96.98 Homeowner's Insurance
1469 Bridle Ln | MLS# 3629593
This single family home located at 1469 Bridle Ln , Chapel Hill, TN 37034 is currently listed for sale with an asking price of $332,500. This property was built in 1997 and has 3 bedrooms and 2 full baths with 1212 sq. ft. Bridle Ln is located in the Hunters Chase Sub Phase 3 subdivision. Search Hunters Chase Sub Phase 3 real estate on www.franklinrealty.com today.