
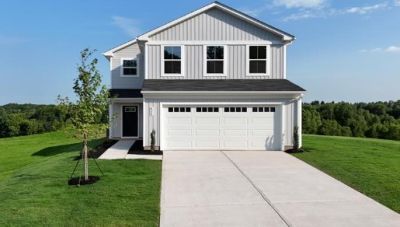
BEDS3
BATHS2 full 1 partial
SQUARE FEET1,927
MLS#3635932
STATUSActive
PROPERTY TYPEResidential - Single Family
SUBDIVISIONFox Valley
Property Description
Final Phase in our Fox Valley community in Madison! This community is located close to your favorite things in East Nashville and Downtown! Just Minutes to Briley Parkway, I-65 and BNA, making it an ideal location to get anywhere you need to go. Just 10 miles from Downtown Nashville, you will be close to everything. The brand new Evergreen floorplan features 3 bedrooms, 2.5 baths a flex space, and a 2-car garage. All kitchen appliances come included with the home (Even the refrigerator!). The first-floor features light filled living room, dinette, and kitchen! Choose your own finishes! Estimated March delivery date. Call today to find out about our seller incentive! New model home in the back of the community: 3290 Royal Hound Trail Madison, TN 37115
Property Features
Property Type: Residential - Single Family
Basement: None
Cooling: Central Air
Garage: 2 car attached
Heating: Electric
Stories: 2.0
Taxes: $3,400
Year Built: 2026
Amenities
Air Filter
Entrance Foyer
Open Floorplan
Pantry
Smart Thermostat
High Speed Internet
Feature Descriptions
Appliances: Electric Range, Dishwasher, Disposal, Microwave, Refrigerator, Stainless Steel Appliance(s)
Association Amenities: Playground, Underground Utilities
Exterior: Vinyl Siding
Flooring: Carpet, Other
HOA Fee: 50/ Monthly
Laundry: Electric Dryer Hookup, Washer Hookup
Other Equipment: Air Purifier
Parking: Garage Door Opener, Garage Faces Front, Concrete, Driveway
Parking Notes: Garage Door Opener, Garage Faces Front, Concrete, Dri
Patio/Porch: Porch, Covered
Security: Carbon Monoxide Detector(s)
Sewer: Public Sewer
Utilities: Electricity Available, Water Available, Cable Connected
Water: Public
Room Sizes
Bedroom 1: 14x13
Bedroom 2: 11x10
Bedroom 3: 10x10
Dining Room: 10x8
Kitchen: 12x10
Living Room: 17x14
Local Schools
High School: Hunters Lane Comp High School
Middle School: Neely's Bend Middle
Elementary School: Neely's Bend Elementary
Listed By / Shown By
Listed By
Agency Name: Ryan Homes
Agency Phone: 6157164400
Shown By
Agency Title: Franklin Realty Inc.
Agency Phone: 865-484-0660

Estimate Your Payment
Estimated Payment
$ 2,531.23 per month $2,145.81 Principal & Interest $283.33 Property Tax $102.08 Homeowner's Insurance
1485 Canton Pass | MLS# 3635932
This single family home located at 1485 Canton Pass , Madison, TN 37115 is currently listed for sale with an asking price of $349,990. This property was built in 2026 and has 3 bedrooms and 2 full and 1 partial baths with 1927 sq. ft. Canton Pass is located in the Fox Valley subdivision. Search Fox Valley real estate on www.franklinrealty.com today.