
BEDS3
BATHS2 full
SQUARE FEET1,256
MLS#3634131
STATUSActive
PROPERTY TYPEResidential - Single Family
SUBDIVISIONLiberty Park
Property Description
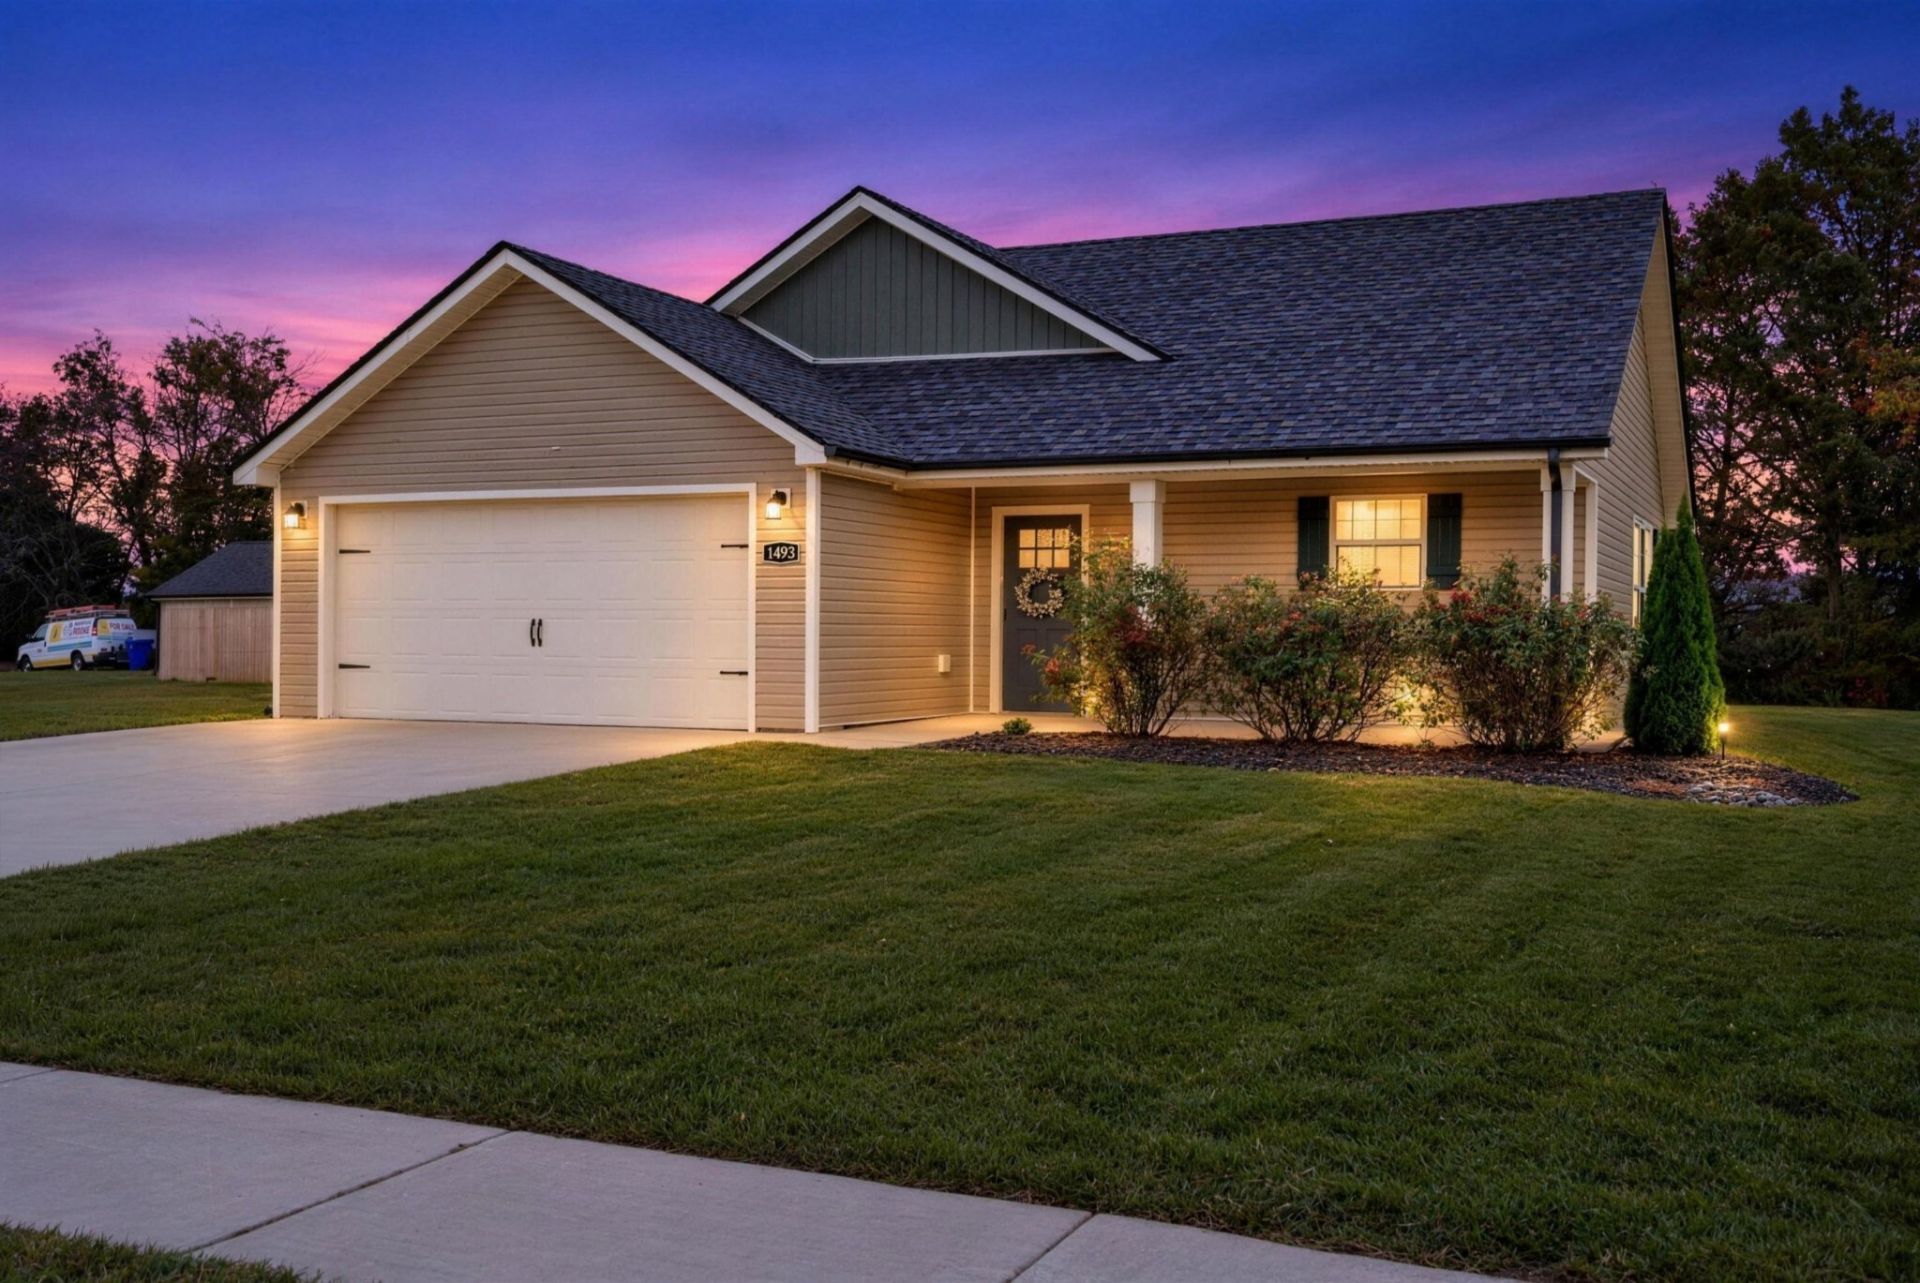
Why wait to build when you can move right into this like-new home and receive $9,000 toward your closing costs, new fence or rate buy down with an acceptable offer? Nestled in the desirable Liberty Park community, this beautifully maintained home offers thoughtfully designed living space that's perfect for first-time buyers, military families, or anyone looking for low-maintenance living. The open-concept layout creates a comfortable flow for everyday life, while the private backyard provides the perfect space for relaxing, grilling, or gathering with friends and family. Beyond your front door, enjoy neighborhood amenities including a community park and scenic fishing pond. Conveniently located just minutes from Fort Campbell, shopping, restaurants, schools, and major commuter routes, you'll love having everything you need close to home. Affordable, move-in ready, and loaded with value, this is an opportunity you won't want to miss.
Property Features
Property Type: Residential - Single Family
Basement: None
Cooling: Central Air
Fireplaces: 1
Garage: 2 car attached
Heating: Central
Home Style: Ranch
Lot Size: 0.23 Acres
Roof Type: Asphalt
Stories: 1.0
Taxes: $1,516
Year Built: 2023
Amenities
Ceiling Fan(s)
Open Floorplan
Walk-In Closet(s)
Kitchen Island
Feature Descriptions
Appliances: Oven, Range, Microwave, Refrigerator, Stainless Steel Appliance(s)
Days on Site: 1
Exterior: Vinyl Siding
Fireplace: Electric, Living Room
Flooring: Carpet, Laminate, Tile
HOA Fee: 30/ Monthly
Laundry: Electric Dryer Hookup
Parcel#: 063053A A 02300 00008053A
Parking: Garage Faces Front
Parking Notes: Garage Faces Front
Patio/Porch: Patio, Covered, Porch
Security: Smoke Detector(s)
Sewer: Public Sewer
Utilities: Water Available
Water: Private
Room Sizes
Bedroom 1: 14x12
Bedroom 2: 10x10
Bedroom 3: 10x10
Living Room: 12x16
Local Schools
High School: Northwest High School
Middle School: New Providence Middle
Elementary School: Woodlawn Elementary
Listed By / Shown By
Listed By
Agency Name: Benchmark Realty
Agency Phone: 9312816160
Shown By
Agency Title: Franklin Realty Inc.
Agency Phone: 865-484-0660

Estimate Your Payment
Estimated Payment
$ 2,021.04 per month $1,808.66 Principal & Interest $126.33 Property Tax $86.04 Homeowner's Insurance
1493 Fredrick Dr | MLS# 3634131
This single family home located at 1493 Fredrick Dr , Clarksville, TN 37042 is currently listed for sale with an asking price of $295,000. This property was built in 2023 and has 3 bedrooms and 2 full baths with 1256 sq. ft. Fredrick Dr is located in the Liberty Park subdivision. Search Liberty Park real estate on www.franklinrealty.com today.