
BEDS3
BATHS2 full
SQUARE FEET2,058
MLS#1349220
STATUSActive
PROPERTY TYPEResidential - Single Family
SUBDIVISIONHilltop Vista
Property Description
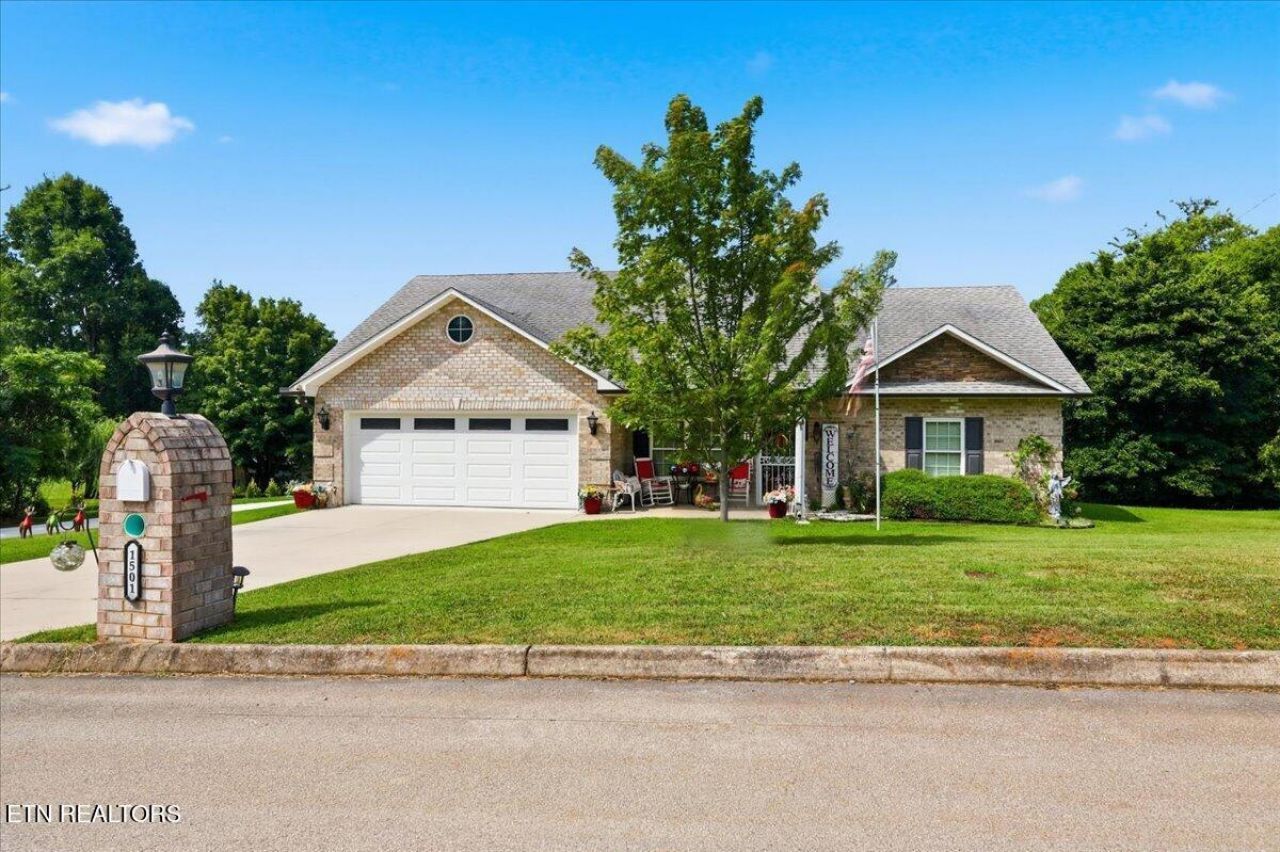
Enjoy comfortable one-level living in this beautifully maintained all-brick home, conveniently located in the heart of Blount County just off Big Springs Road. Offering approximately 2,000 square feet, this spacious home features three bedrooms, two full bathrooms, and an additional bonus room that is ideal for a home office, sitting room, hobby space, or guest area.The inviting interior showcases high ceilings, crown molding, recessed lighting, and hardwood flooring throughout the main living areas. The kitchen offers rich wood cabinetry, granite countertops, stainless steel appliances, ample storage, and generous workspace. The spacious primary suite includes a private bathroom with an extended vanity and tiled shower.Outside, enjoy a enclosed porch, level lawn, two-car garage, and a detached storage building with its own covered porch. The low-maintenance brick exterior, well-kept landscaping, and convenient central location make this property an excellent opportunity for buyers seeking space, functionality, and easy one-level living.
Property Features
Property Type: Residential - Single Family
Cooling: Central Cooling, Ceiling Fan(s)
Fireplaces: 1
Fuel Type: Electric
Garage: 2 car attached
Heating: Central, Electric
Home Style: Traditional
Lot Size: 0.48 Acres
Amenities
Walk-In Closet(s)
Cathedral Ceiling(s)
Pantry
Eat-in Kitchen
Windows - Vinyl
Prof Landscaped
Feature Descriptions
Appliances: Dishwasher, Disposal, Dryer, Microwave, Range, Refrigerator, Self Cleaning Oven, Washer
Exterior: Brick
Flooring: Carpet, Hardwood, Vinyl
Lot: Level
Parcel #: 066D A 022.00
Parking: Garage Door Opener, Attached, Main Level
Security Features: Security Alarm, Smoke Detector
Sewer: Septic Tank
SQFT Total: 2058
Water: Public
Listed By / Shown By
Listed By
Agency Name: Realty Executives Associates
Shown By
Agency Title: Franklin Realty Inc.
Agency Phone: 865-484-0660

Estimate Your Payment
Estimated Payment
$ 3,082.91 per month $2,942.91 Principal & Interest $0.00 Property Tax (data not provided by mls) $140.00 Homeowner's Insurance
1501 John Sparks Drive | MLS# 1349220
This single family home located at 1501 John Sparks Drive, Friendsville, TN 37737 is currently listed for sale with an asking price of $480,000. This property has 3 bedrooms and 2 full baths with 2058 sq. ft. John Sparks Drive is located in the Hilltop Vista subdivision. Search Hilltop Vista real estate on www.franklinrealty.com today.