
BEDS3
BATHS1 full
SQUARE FEET1,144
MLS#3634553
STATUSActive
PROPERTY TYPEResidential - Single Family
SUBDIVISIONTyree Woods Estates
Property Description
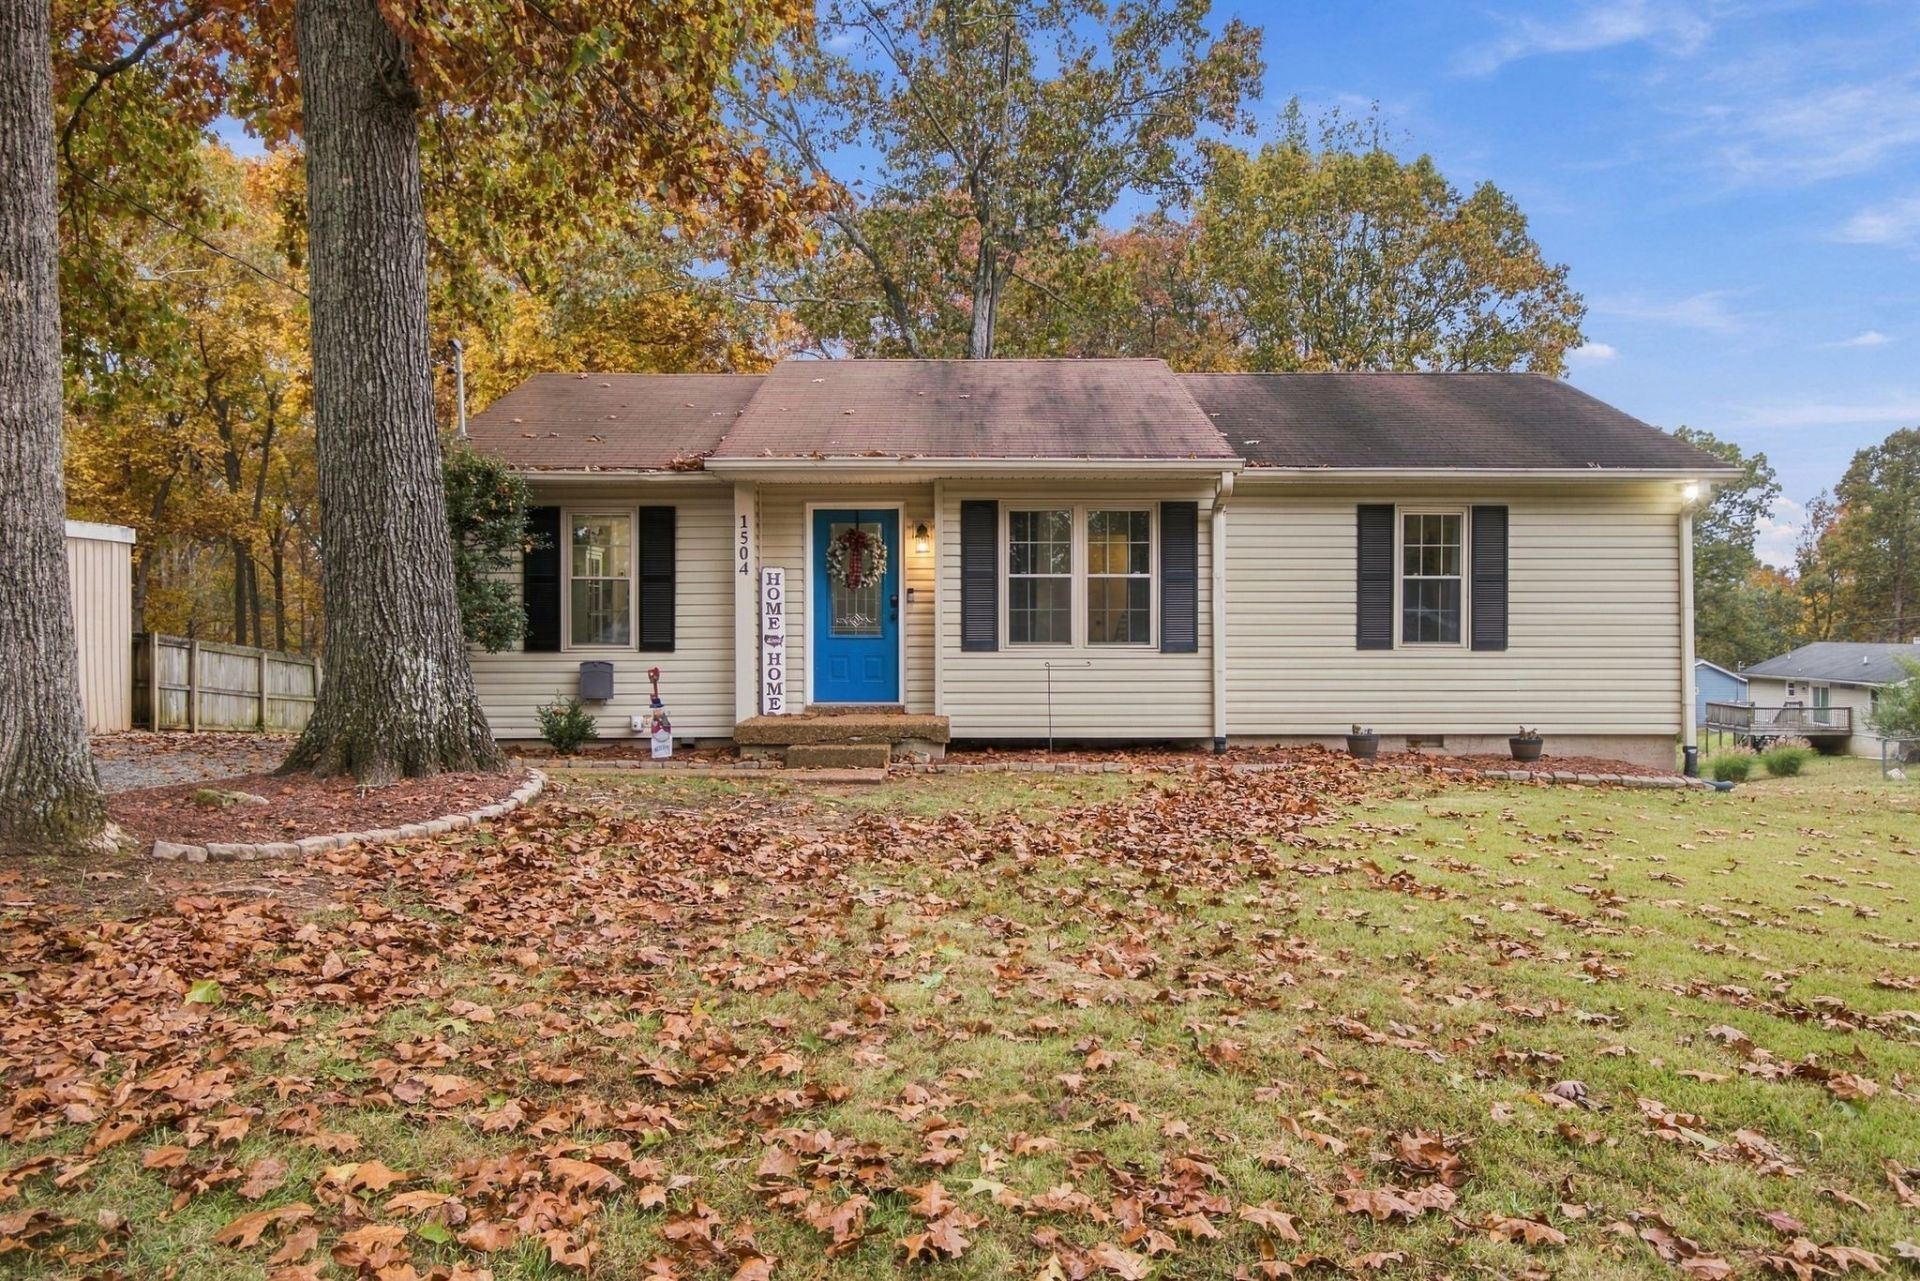
Welcome to 1504 Winding Way Drive in White House! This charming 3-bedroom, 1-bath home offers comfortable living with laminate flooring, stainless steel appliances, and a spacious laundry room. The versatile third bedroom is currently being used as a workout room and features a built-in desk, making it a great option for a home office, fitness space. Step outside to enjoy the large deck overlooking a level, fenced backyard, perfect for entertaining or relaxing. The oversized two-car detached garage offers plenty of space for parking, storage, or a workshop. With its functional layout and inviting outdoor spaces, this home has plenty to offer!
Property Features
Property Type: Residential - Single Family
Basement: Crawl Space
Cooling: Ceiling Fan(s), Central Air, Electric
Garage: 2
Heating: Central, Electric
Lot Size: 0.43 Acres
Roof Type: Asphalt
Stories: 1.0
Taxes: $871
Year Built: 1980
Amenities
Air Filter
Built-in Features
Ceiling Fan(s)
Extra Closets
Walk-In Closet(s)
Feature Descriptions
Appliances: Electric Oven, Electric Range, Dishwasher, Refrigerator
Days on Site: 3
Exterior: Vinyl Siding
Fencing: Back Yard
Flooring: Laminate, Tile
Laundry: Electric Dryer Hookup, Washer Hookup
Lot: Level
Lot Dimensions: 95.02X220.96 IRR
Other Equipment: Air Purifier
Parcel#: 100I A 00200 000
Parking: Garage Door Opener, Detached, Driveway, Gravel
Parking Notes: Garage Door Opener, Detached, Driveway, Gravel
Patio/Porch: Deck
Sewer: Septic Tank
Topography: Level
Utilities: Electricity Available, Water Available
Water: Public
Room Sizes
Bedroom 1: 14x12
Bedroom 2: 11x10
Bedroom 3: 14x11
Kitchen: 19x10
Living Room: 14x13
Local Schools
High School: White House High School
Middle School: White House Middle School
Elementary School: Harold B. Williams Elementary School
Listed By / Shown By
Listed By
Agency Name: Benchmark Realty, LLC
Agency Phone: 6159914949
Shown By
Agency Title: Franklin Realty Inc.
Agency Phone: 865-484-0660

Estimate Your Payment
Estimated Payment
$ 1,998.76 per month $1,838.70 Principal & Interest $72.58 Property Tax $87.47 Homeowner's Insurance
1504 Winding Way Dr | MLS# 3634553
This single family home located at 1504 Winding Way Dr, White House, TN 37188 is currently listed for sale with an asking price of $299,900. This property was built in 1980 and has 3 bedrooms and 1 full baths with 1144 sq. ft. Winding Way Dr is located in the Tyree Woods Estates subdivision. Search Tyree Woods Estates real estate on www.franklinrealty.com today.