
BEDS5
BATHS3 full
SQUARE FEET3,135
MLS#3615602
STATUSActive
PROPERTY TYPEResidential - Single Family
Property Description
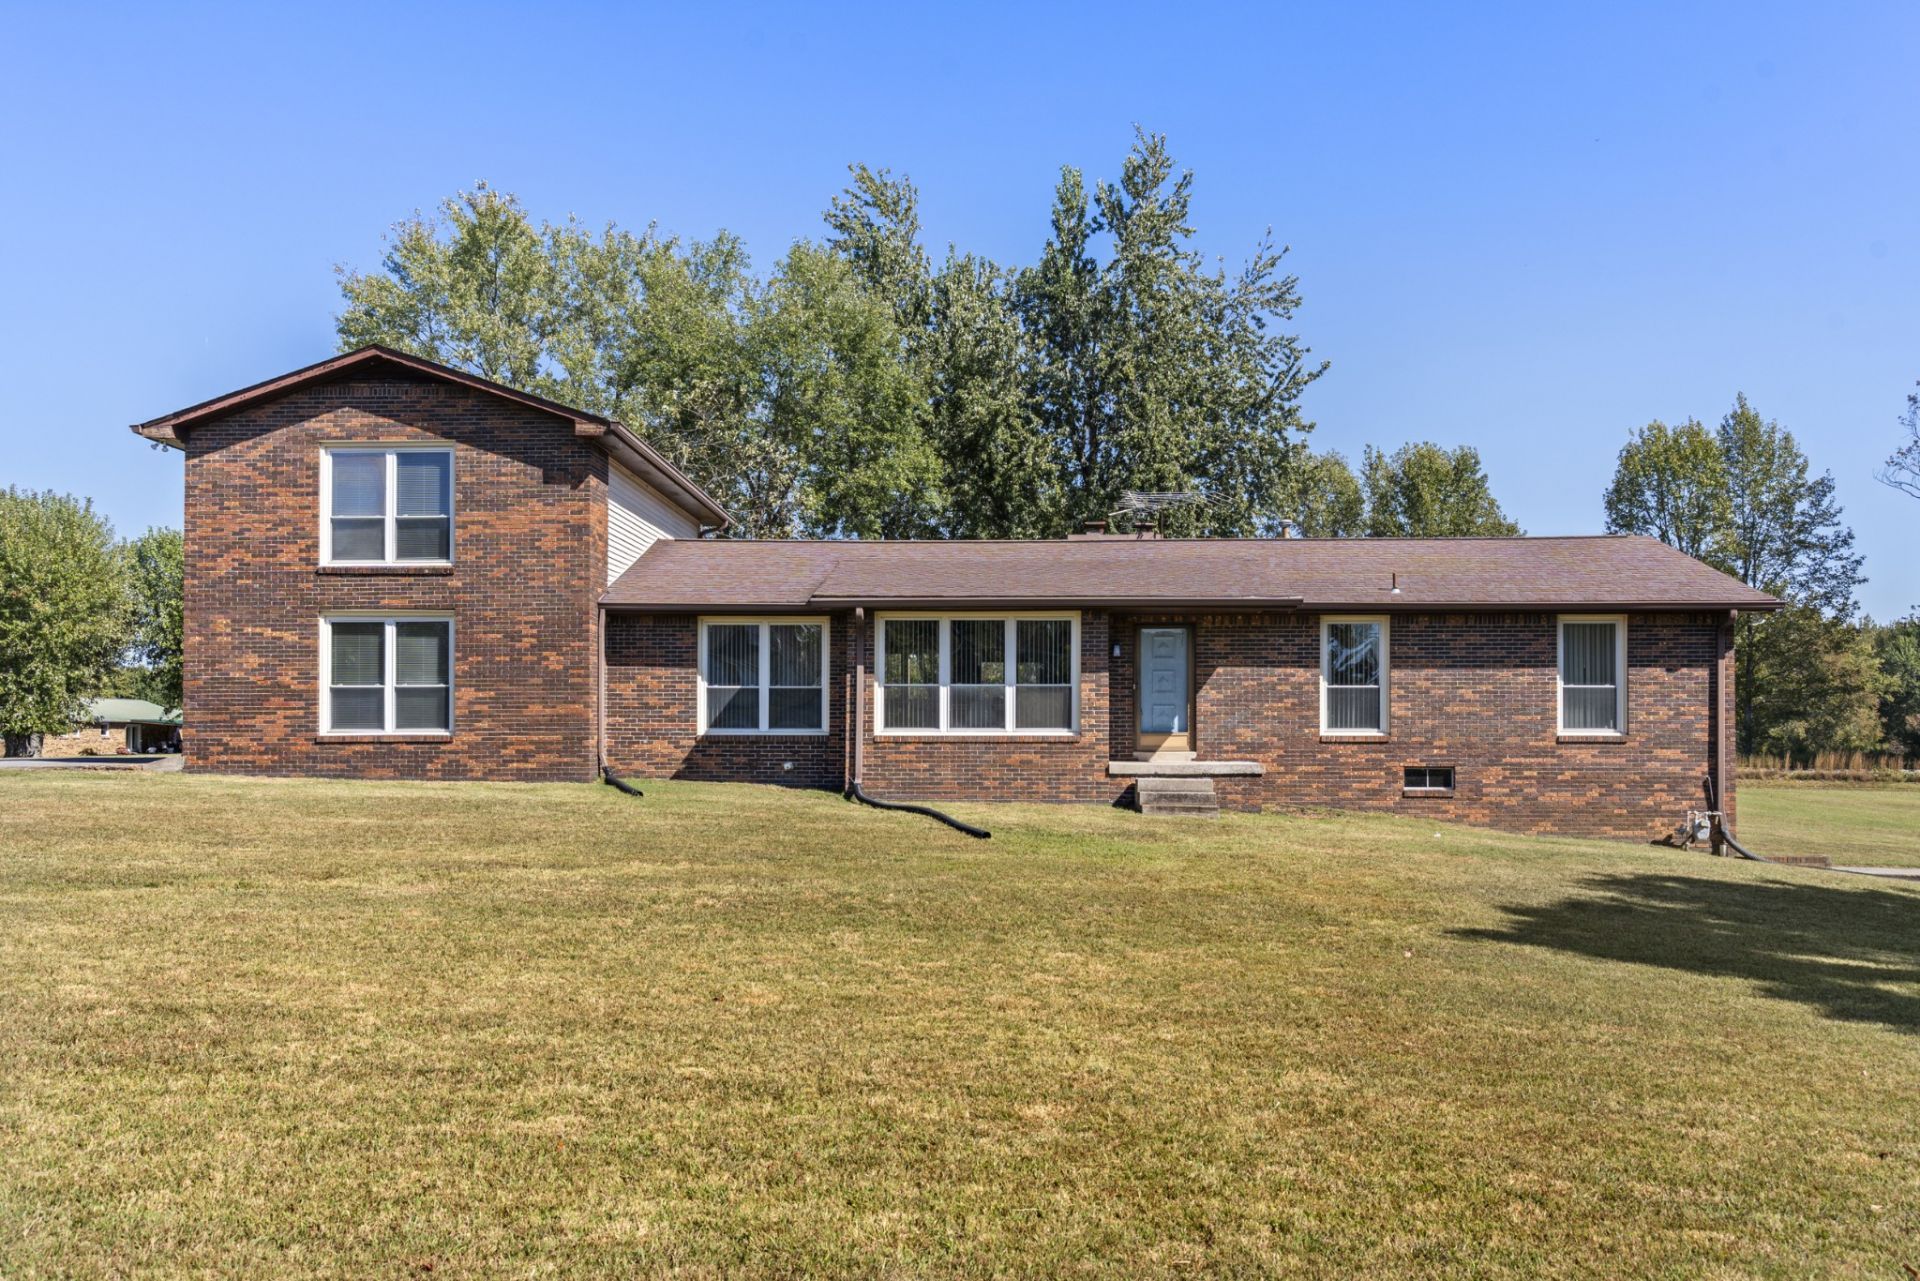
WELCOME TO 1505 OLD HWY 46 S - NOT JUST A HOME, BUT YOUR NEXT BIG OPPORTUNITY TO HOUSE HACK! This unique duplex-style property offers TWO separate living spaces, each with a private entrance and laundry room! ***SIDE A features an inviting open floor plan, large kitchen with island, fireplace, oversized formal dining space, and a flexible reading nook/library/office - YOU CHOOSE! ***SIDE B offers a large living room, private entrance, TONS OF NATURAL LIGHT, a spacious second kitchen with butcher block countertops, and LARGE bedrooms throughout. All kitchen appliances convey! Need more space? ***Enjoy a 1,450+/- SF HEATED & COOLED BASEMENT featuring a garage, fireplace, and plumbing hookups for a potential additional bathroom.***Outside, you'll find 4.5 ACRES WITH APPROX. 1,171 FEET OF ROAD FRONTAGE (280' on Abiff Rd & 891' on Old Hwy 46 S),POTENTIALLY Build another home on ABIFF RD?!?! ***TONS OF PARKING! LIVE IN ONE SIDE & POTENTIALLY RENT THE OTHER TO HELP OFFSET YOUR MORTGAGE! Multigenerational living, investment potential, room to grow - SO MANY POSSIBILITIES! Less than 30 minutes to Nashville and priced well below appraised value!
Property Features
Property Type: Residential - Single Family
Basement: Yes
Basement: Full
Cooling: Central Air, Electric
Fireplaces: 2
Garage: 1
Heating: Central, Natural Gas
Lot Size: 4.50 Acres
Roof Type: Asphalt
Stories: 2.0
Taxes: $2,597
Year Built: 1974
Amenities
Kitchen Island
Feature Descriptions
Appliances: Electric Oven, Electric Range
Days on Site: 1
Exterior: Brick, Fiber Cement
Fireplace: Gas, Living Room
Flooring: Tile, Vinyl
Lot: Corner Lot, Level
Parcel#: 145 01302 000
Parking: Garage Faces Side
Parking Notes: Garage Faces Side
Sewer: Septic Tank
Topography: Corner Lot, Level
Utilities: Electricity Available, Natural Gas Available, Water Available
Water: Public
Room Sizes
Bedroom 1: 15x13
Bedroom 2: 13x10
Bedroom 3: 10x10
Bedroom 4: 16x11
Den: 19x11
Dining Room: 13x12
Kitchen: 19x14
Living Room: 14x14
Other Room: 15x11
Local Schools
High School: Dickson County High School
Middle School: Burns Middle School
Elementary School: Stuart Burns Elementary
Listed By / Shown By
Listed By
Agency Name: Realty Executives Hometown Living
Agency Phone: 6158022000
Shown By
Agency Title: Franklin Realty Inc.
Agency Phone: 865-484-0660

Estimate Your Payment
Estimated Payment
$ 3,909.48 per month $3,525.36 Principal & Interest $216.42 Property Tax $167.71 Homeowner's Insurance
1505 Old Highway 46 S | MLS# 3615602
This single family home located at 1505 Old Highway 46 S, Bon Aqua, TN 37025 is currently listed for sale with an asking price of $575,000. This property was built in 1974 and has 5 bedrooms and 3 full baths with 3135 sq. ft. Search Bon Aqua real estate on www.franklinrealty.com today.