
BEDS3
BATHS2 full
SQUARE FEET1,888
MLS#3637917
STATUSActive
PROPERTY TYPEResidential - Single Family
SUBDIVISIONCoble Acres Sub Sec 2
Property Description
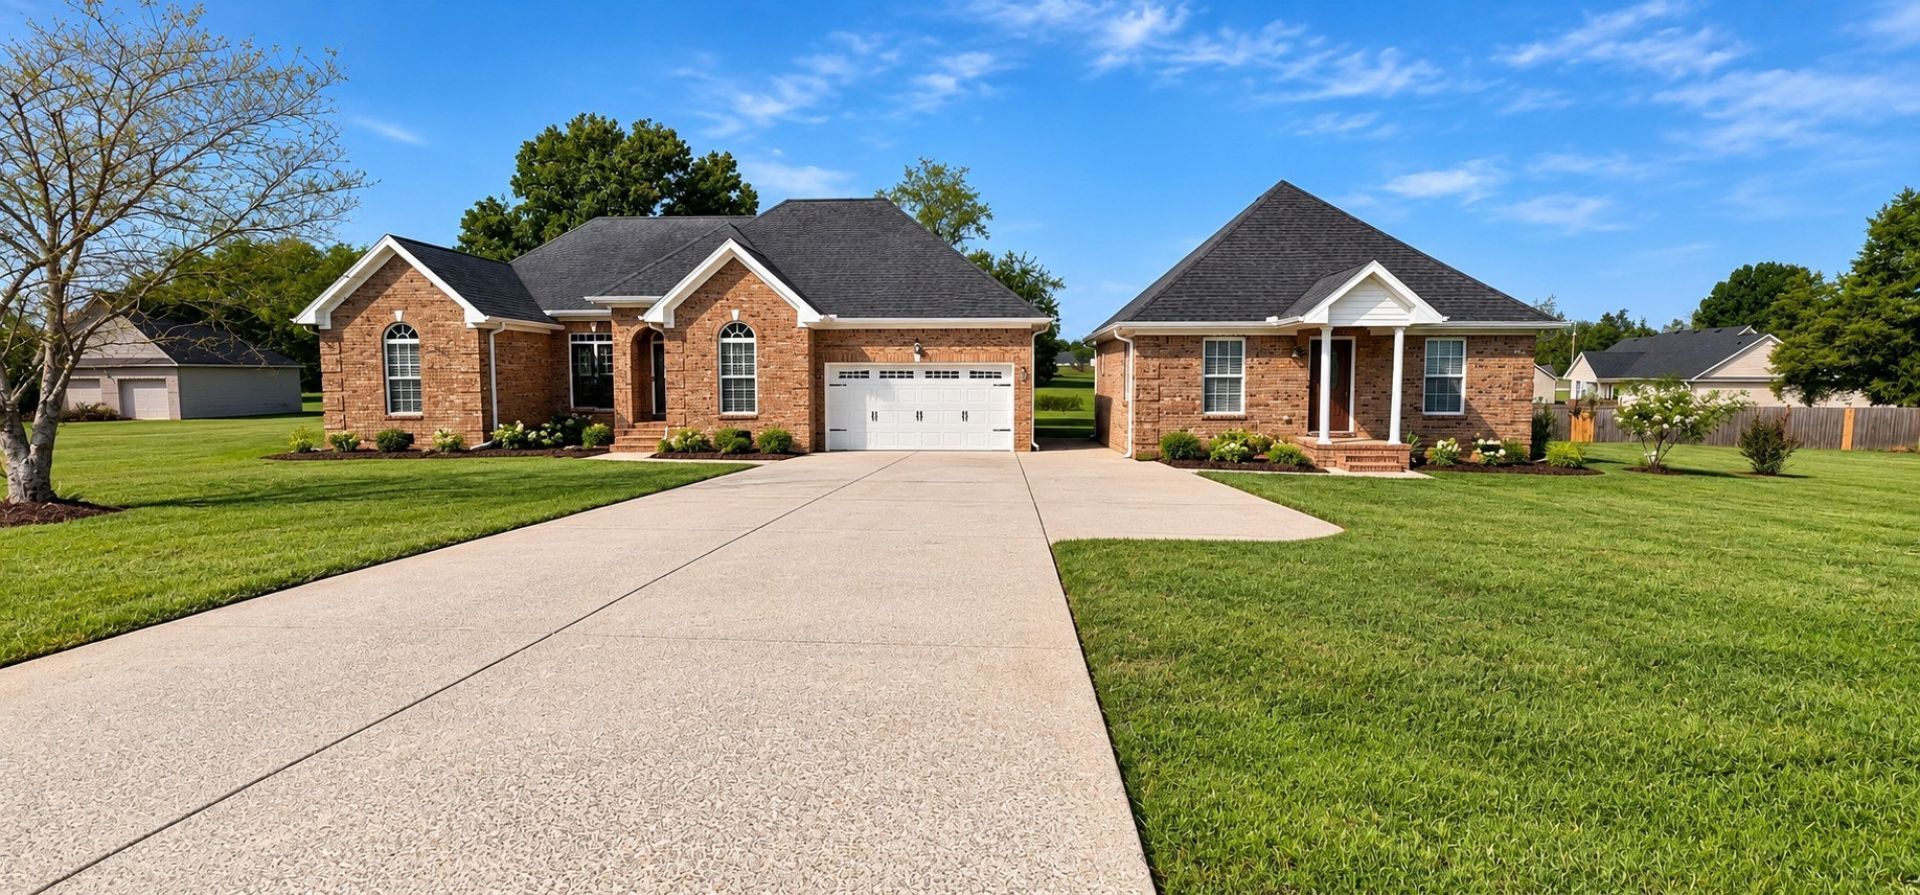
This 1.2 acre Chapel Hill property WITH TWO HOMES truly has it all! Located in a peaceful rural setting, this all-brick property offers an incredible setup with TWO separate homes and endless possibilities. The main 1,888-square-foot home features 3 bedrooms, 2 baths, FRESH PAINT and CARPET throughout, a cozy fireplace, back deck overlooking the beautiful surroundings, and a 2-car garage. Adding even more versatility is the approximately 849-square-foot additional living quarters, featuring 2 bedrooms, 1 bath, a comfortable living area, and its own deck-perfect for enjoying gorgeous sunsets. Whether you envision an in-law suite, guest accommodations, rental opportunity, or space for extended family, this unique property offers options rarely found in one package. A charming country setting, generous acreage, and two livable spaces make this Chapel Hill gem one you won't want to miss not to mention it's easy access to I- 65 and close proximity to Henry Horton State Park with tons of activities for the family!
Property Features
Property Type: Residential - Single Family
Basement: Crawl Space
Cooling: Central Air, Electric
Fireplaces: 1
Garage: 2 car attached
Heating: Central, Electric
Lot Size: 1.21 Acres
Stories: 1.0
Taxes: $2,129
Year Built: 2006
Feature Descriptions
Appliances: Electric Oven, Cooktop, Dishwasher, Microwave
Days on Site: 1
Exterior: Brick, Vinyl Siding
Fireplace: Gas
Flooring: Carpet, Wood, Tile
Parcel#: 024E B 03000 000
Parking: Garage Faces Front
Parking Notes: Garage Faces Front
Patio/Porch: Deck
Sewer: Septic Tank
Utilities: Electricity Available, Water Available
Water: Private
Room Sizes
Bedroom 1: 17x13
Bedroom 2: 12x12
Bedroom 3: 12x12
Dining Room: 14x11
Kitchen: 21x10
Living Room: 16x16
Local Schools
High School: Forrest School
Middle School: Chapel Hill (K-3)/Delk Henson (4-6)
Elementary School: Chapel Hill (K-3)/Delk Henson (4-6)
Listed By / Shown By
Listed By
Agency Name: John Jones Real Estate LLC
Agency Phone: 6158673020
Shown By
Agency Title: Franklin Realty Inc.
Agency Phone: 865-484-0660

Estimate Your Payment
Estimated Payment
$ 3,864.06 per month $3,519.23 Principal & Interest $177.42 Property Tax $167.42 Homeowner's Insurance
1507 Lindsey Ln | MLS# 3637917
This single family home located at 1507 Lindsey Ln , Chapel Hill, TN 37034 is currently listed for sale with an asking price of $574,000. This property was built in 2006 and has 3 bedrooms and 2 full baths with 1888 sq. ft. Lindsey Ln is located in the Coble Acres Sub Sec 2 subdivision. Search Coble Acres Sub Sec 2 real estate on www.franklinrealty.com today.