
BEDS3
BATHS1 full
SQUARE FEET1,086
MLS#1355241
STATUSActive
PROPERTY TYPEResidential - Single Family
SUBDIVISIONCoker & Buchanan Lands
Property Description
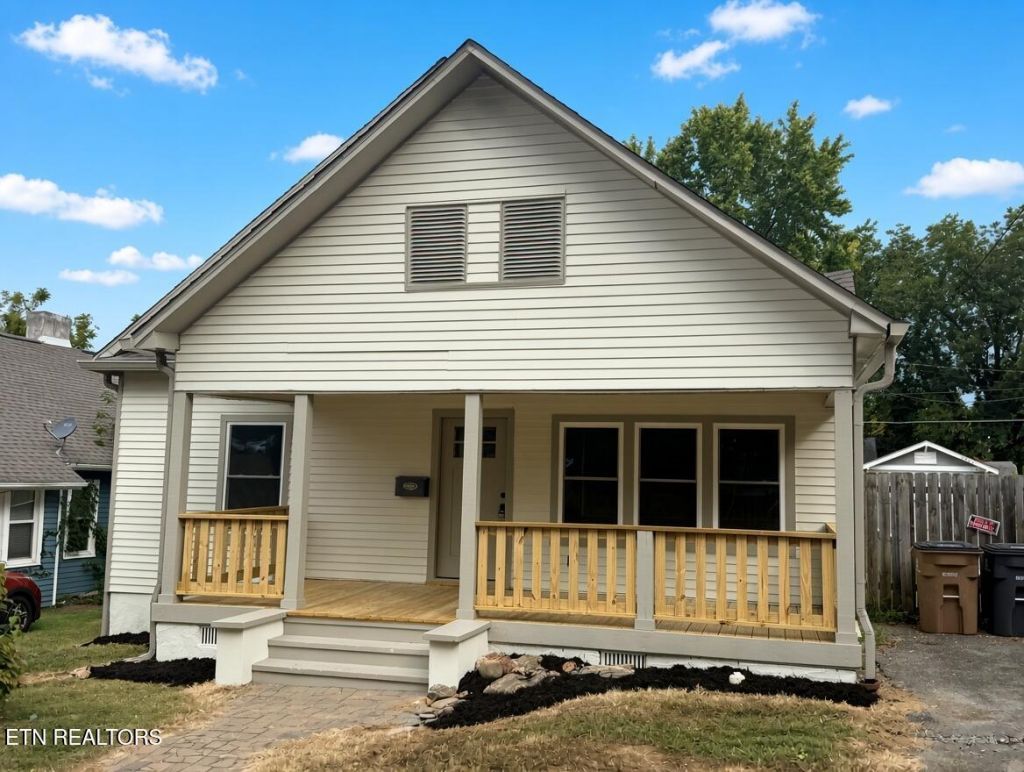
Completely Remodeled Classic Near Old North Knoxville! Don't miss this beautifully renovated 3-bedroom, 1-bath home just minutes from downtown Knoxville and Old North Knoxville's charm. Renovated from top to bottom, this home pairs classic character with modern comfort.The all-new kitchen features custom cabinetry, butcher-block countertops, and stainless-steel appliances, while the original hardwood floors have been beautifully refinished throughout. The bathroom has been fully updated, and fresh interior and exterior paint plus new light fixtures give the whole home a crisp, move-in-ready feel.Major systems are covered too -- new roof, new HVAC, and new windows mean peace of mind for years to come.Outside, enjoy a private, fully fenced backyard on a great lot, perfect for relaxing or entertaining.All this in an unbeatable location close to everything downtown Knoxville has to offer -- shopping, dining, and more, all just minutes away. Priced to move -- schedule your showing today!Owner/Agent.
Property Features
Property Type: Residential - Single Family
Cooling: Central Cooling, Ceiling Fan(s)
Fireplaces: 1
Fuel Type: Electric
Heating: Central, Electric
Home Style: Traditional
Lot Size: 0.18 Acres
Year Built: 1920
Amenities
Windows - Vinyl
Feature Descriptions
Appliances: Dishwasher, Disposal, Microwave, Range, Refrigerator
Days on Site: 2
Exterior: Aluminum Siding, Frame
Fireplace: Brick, Wood Burning
Flooring: Hardwood
Lot: Level
Parcel #: 081ED042
Parking: On-Street Parking, Off-Street Parking
Security Features: Smoke Detector
Sewer: Public Sewer
SQFT Total: 1086
Water: Public
Local Schools
High School: Fulton
Middle School: Whittle Springs
Elementary School: Belle Morris
Listed By / Shown By
Listed By
Agency Name: The Real Estate Firm, Inc.
Shown By
Agency Title: Franklin Realty Inc.
Agency Phone: 865-484-0660

Estimate Your Payment
Estimated Payment
$ 1,797.72 per month $1,716.08 Principal & Interest $0.00 Property Tax (data not provided by mls) $81.64 Homeowner's Insurance
1507 Mccroskey Ave | MLS# 1355241
This single family home located at 1507 Mccroskey Ave, Knoxville, TN 37917 is currently listed for sale with an asking price of $279,900. This property was built in 1920 and has 3 bedrooms and 1 full baths with 1086 sq. ft. Mccroskey Ave is located in the Coker & Buchanan Lands subdivision. Search Coker & Buchanan Lands real estate on www.franklinrealty.com today.