
BEDS3
BATHS3 full
SQUARE FEET1,632
MLS#3615371
STATUSActive
PROPERTY TYPEResidential - Single Family
SUBDIVISIONChalet Village
Property Description
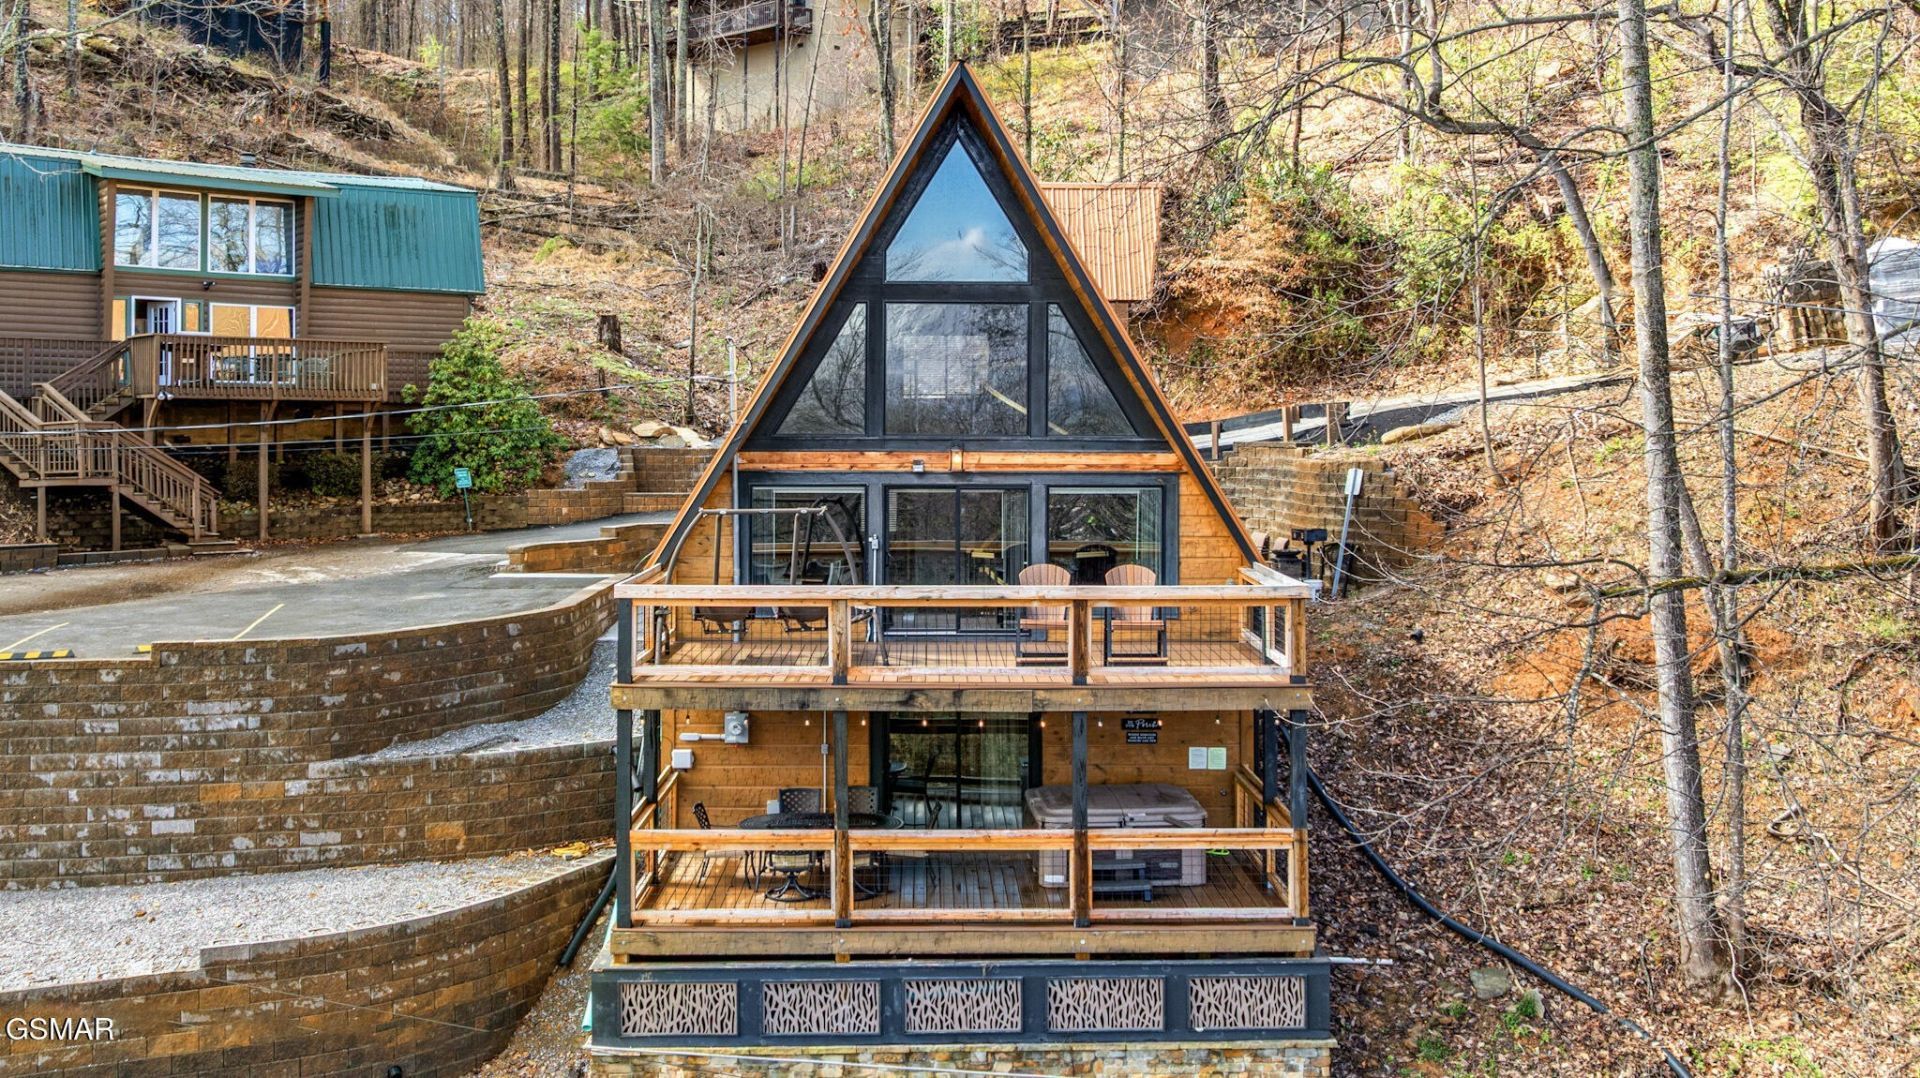
Striking, fully remodeled A-frame chalet in Chalet Village designed to stand out and perform. This property blends bold architectural character with modern upgrades, featuring creative lighting, integrated Bluetooth speakers, and a layout built for both guest experience and rental appeal. The cabin offers a standout ''kid cave'' hidden behind a secret entry, complete with loungers, TV, and a starlight ceiling, along with a fully equipped game room featuring a foosball table and arcade machine. Interior upgrades include granite countertops, custom tile showers, LED-accented exposed beams, and durable Trex composite decking. Guests enjoy seasonal mountain views plus access to Chalet Village amenities including three pools, tennis courts, and clubhouses with additional entertainment options. A proven short-term rental with strong design-driven appeal and no future booking obligations at closing, this property is positioned for immediate use and continued income potential.
Property Features
Property Type: Residential - Single Family
Basement: Crawl Space
Cooling: Central Air, Electric
Fireplaces: 1
Heating: Central, Electric
Home Style: A-Frame
Lot Size: 84MX139.48 IRR
Roof Type: Metal
Stories: 2.0
Taxes: $1,157
Year Built: 1970
Amenities
Ceiling Fan(s)
High Ceilings
Hot Tub
Open Floorplan
Redecorated
Smart Thermostat
Smart Camera(s)/Recording
Feature Descriptions
Appliances: Dishwasher, Dryer, Electric Range, Microwave, Refrigerator, Washer
Association Amenities: Clubhouse, Pool, Tennis Court(s)
Days on Site: 1
Exterior: Frame, Wood Siding
Fireplace: Electric
Flooring: Carpet, Luxury Vinyl
HOA Fee: 45/ Monthly
Laundry: Electric Dryer Hookup, Washer Hookup
Lot Dimensions: 84MX139.48 IRR
Parcel#: 136D G 03100 000
Patio/Porch: Deck, Covered
Sewer: Septic Tank
Utilities: Electricity Available, Water Available
Water: Public
Listed By / Shown By
Listed By
Agency Name: eXp Realty
Agency Phone: 8885195113
Shown By
Agency Title: Franklin Realty Inc.
Agency Phone: 865-484-0660

Estimate Your Payment
Estimated Payment
$ 4,720.78 per month $4,414.36 Principal & Interest $96.42 Property Tax $210.00 Homeowner's Insurance
1508 Zurich Road | MLS# 3615371
This single family home located at 1508 Zurich Road , Gatlinburg, TN 37738 is currently listed for sale with an asking price of $720,000. This property was built in 1970 and has 3 bedrooms and 3 full baths with 1632 sq. ft. Zurich Road is located in the Chalet Village subdivision. Search Chalet Village real estate on www.franklinrealty.com today.