
BEDS4
BATHS4 full
SQUARE FEET3,825
MLS#3631488
STATUSActive
PROPERTY TYPEResidential - Single Family
SUBDIVISIONEast Fork Landing Sec 1
Property Description
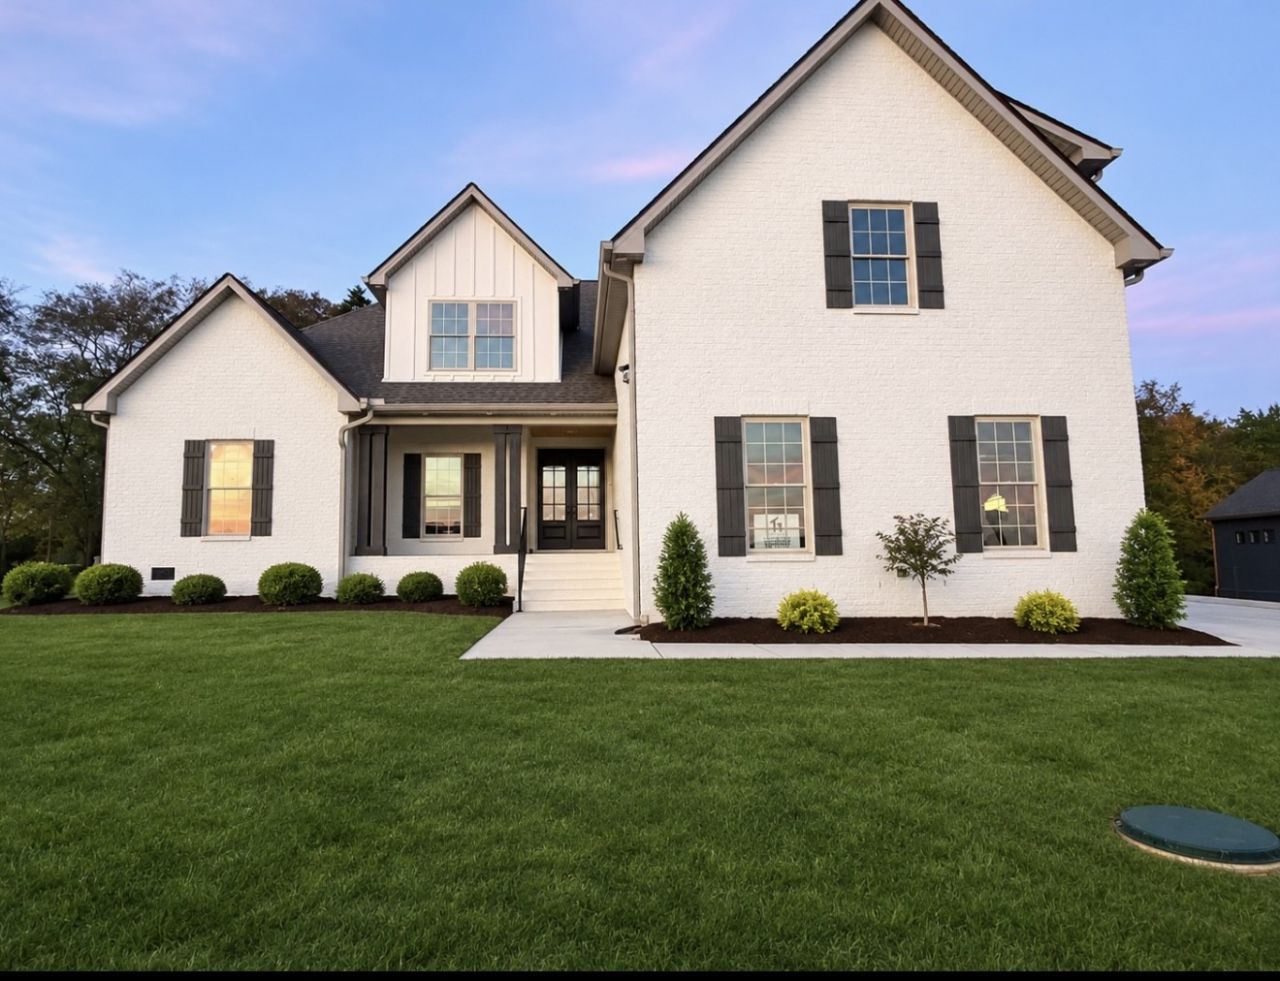
Seller offering incredible buyer incentives, including an interest rate buydown to as low as 4.99% with acceptable offer. Come see this incredible home offering 4 spacious bedrooms, 4 full baths, and TWO primary suites! Designed for comfort and entertaining, this home features a huge open living area with beautiful built-ins, a custom fireplace, and gorgeous solid hardwood floors throughout. The chef's kitchen is a dream, featuring a custom oversized island perfect for family gatherings, abundant cabinetry, and TWO pantries! Every bedroom offers generous space and oversized walk-in closets, while the huge bonus room provides endless possibilities! Step outside to enjoy the screened-in covered back porch, extended patio, and private backyard-perfect for relaxing or entertaining.
Property Features
Property Type: Residential - Single Family
Basement: Crawl Space
Cooling: Central Air, Electric
Fireplaces: 1
Garage: 3
Heating: Central, Natural Gas
Lot Size: 0.37 Acres
Stories: 2.0
Taxes: $2,798
Year Built: 2025
Amenities
Built-in Features
Ceiling Fan(s)
Entrance Foyer
Extra Closets
Open Floorplan
Pantry
Walk-In Closet(s)
Kitchen Island
Feature Descriptions
Appliances: Built-In Electric Oven, Built-In Gas Range, Dishwasher, Disposal, Microwave, Stainless Steel Appliance(s)
Association Amenities: Underground Utilities
Exterior: Brick
Fireplace: Gas
Flooring: Carpet, Wood, Tile
HOA Fee: 480/ Annually
Parcel#: 045P B 00300 R0135728
Parking: Garage Door Opener, Garage Faces Side
Parking Notes: Garage Door Opener, Garage Faces Side
Patio/Porch: Porch, Covered
Sewer: STEP System
Utilities: Electricity Available, Natural Gas Available, Water Available
Water: Private
Room Sizes
Bedroom 1: 16x16
Bedroom 2: 13x13
Bedroom 3: 13x16
Bedroom 4: 13x15
Recreation Room: 21x34
Kitchen: 17x19
Living Room: 18x22
Other Room: 14x14
Other Room 2: 10x12
Local Schools
High School: Oakland High School
Middle School: Oakland Middle School
Elementary School: Lascassas Elementary
Listed By / Shown By
Listed By
Agency Name: Mabry Realty, LLC
Agency Phone: 6154625380
Shown By
Agency Title: Franklin Realty Inc.
Agency Phone: 865-484-0660

Estimate Your Payment
Estimated Payment
$ 5,756.71 per month $5,272.71 Principal & Interest $233.17 Property Tax $250.83 Homeowner's Insurance
1509 Martha Washington Way | MLS# 3631488
This single family home located at 1509 Martha Washington Way , Murfreesboro, TN 37130 is currently listed for sale with an asking price of $860,000. This property was built in 2025 and has 4 bedrooms and 4 full baths with 3825 sq. ft. Martha Washington Way is located in the East Fork Landing Sec 1 subdivision. Search East Fork Landing Sec 1 real estate on www.franklinrealty.com today.