
BEDS3
BATHS3 full 1 partial
SQUARE FEET2,786
MLS#3635626
STATUSActive
PROPERTY TYPEResidential - Single Family
Property Description
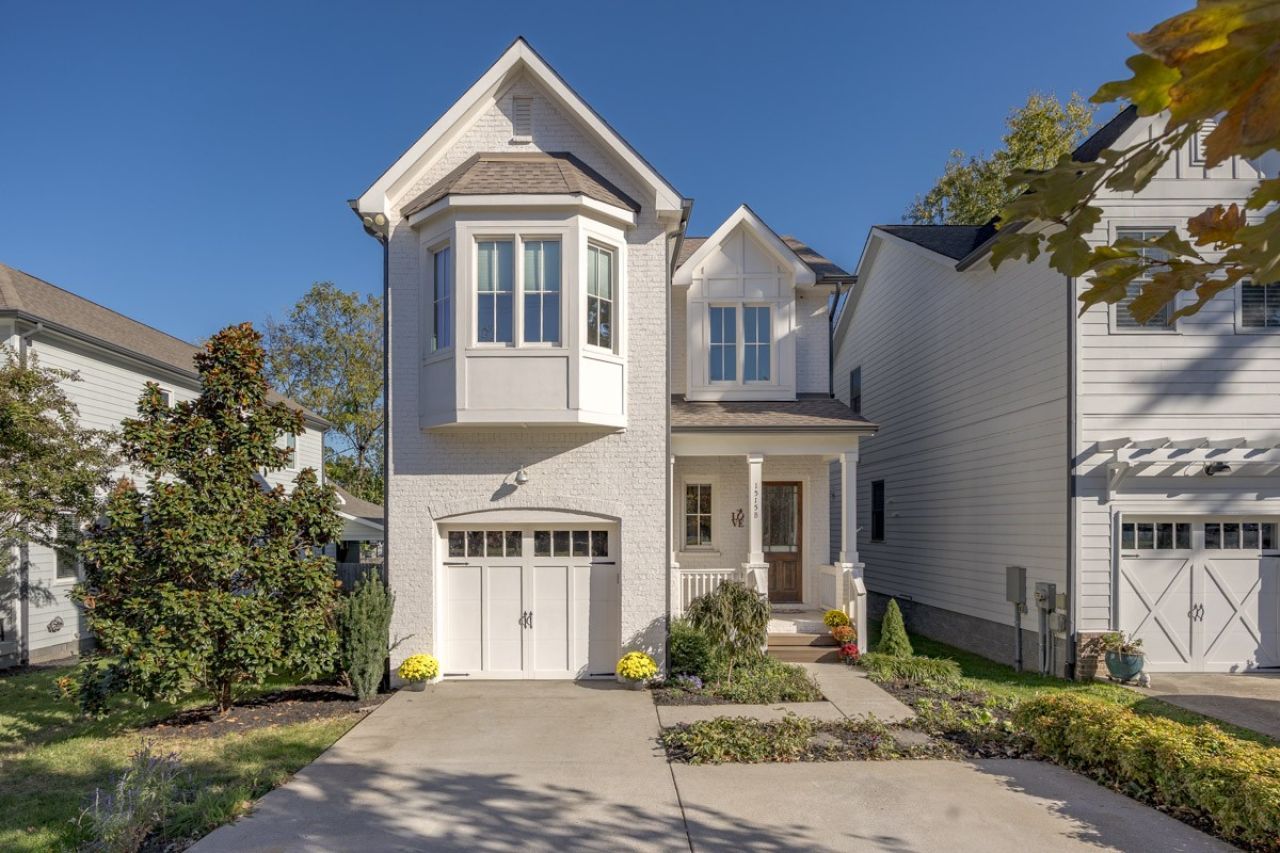
Nestled along a charming street in the heart of East Nashville, this inviting home offers an appealing blend of character, comfort, & convenience. Abundant natural light fills the thoughtfully designed interior, where an open floor plan creates an effortless flow between living spaces. A welcoming fireplace flanked by built-in bookshelves adds warmth and architectural interest, while the rare main-level primary suite offers everyday convenience. Upstairs, a charming bay window lends additional character while a generous flex space provides versatility for a home office, media room, playroom, or additional living area. Outdoors, an expansive, multi-level deck provides wonderful space for entertaining or quiet relaxation, overlooking a lovely backyard with ample opportunity for an herb or vegetable garden. Fresh interior paint & new carpeting add to the home's move-in-ready appeal. Ideally situated near the scenic Shelby Bottoms Greenway, Airpark trailhead as well as East Nashville's vibrant collection of restaurants, coffee shops, & local boutiques. Approximately 15 minutes from downtown Nashville, this delightful property offers an exceptional combination of neighborhood charm & urban accessibility.
Property Features
Property Type: Residential - Single Family
Basement: Crawl Space
Cooling: Central Air
Fireplaces: 1
Garage: 1 car attached
Heating: Central
Lot Size: 0.04 Acres
Roof Type: Asphalt
Stories: 2.0
Taxes: $5,973
Year Built: 2016
Amenities
Bookcases
Built-in Features
Ceiling Fan(s)
Entrance Foyer
High Ceilings
Open Floorplan
Walk-In Closet(s)
Feature Descriptions
Appliances: Electric Oven, Gas Range, Dishwasher, Disposal, Dryer, Microwave, Refrigerator, Stainless Steel Appliance(s), Washer
Days on Site: 1
Exterior: Fiber Cement
Fireplace: Gas
Flooring: Carpet, Wood, Tile
Parcel#: 072160U00200CO
Parking: Garage Faces Front, Driveway
Parking Notes: Garage Faces Front, Driveway
Patio/Porch: Deck
Security: Security System
Sewer: Public Sewer
Utilities: Water Available
Water: Public
Local Schools
High School: Stratford STEM Magnet School Upper Campu
Middle School: Stratford STEM Magnet School Lower Campu
Elementary School: Rosebank Elementary
Listed By / Shown By
Listed By
Agency Name: Synergy Realty Network, LLC
Agency Phone: 6153712424
Shown By
Agency Title: Franklin Realty Inc.
Agency Phone: 865-484-0660

Estimate Your Payment
Estimated Payment
$ 6,143.33 per month $5,389.20 Principal & Interest $497.75 Property Tax $256.38 Homeowner's Insurance
1515b Hayden Dr | MLS# 3635626
This single family home located at 1515b Hayden Dr , Nashville, TN 37206 is currently listed for sale with an asking price of $879,000. This property was built in 2016 and has 3 bedrooms and 3 full and 1 partial baths with 2786 sq. ft. Search Nashville real estate on www.franklinrealty.com today.