
BEDS4
BATHS4 full 1 partial
SQUARE FEET3,331
MLS#3632012
STATUSActive
PROPERTY TYPEResidential - Single Family
SUBDIVISIONEast Nashville
Property Description
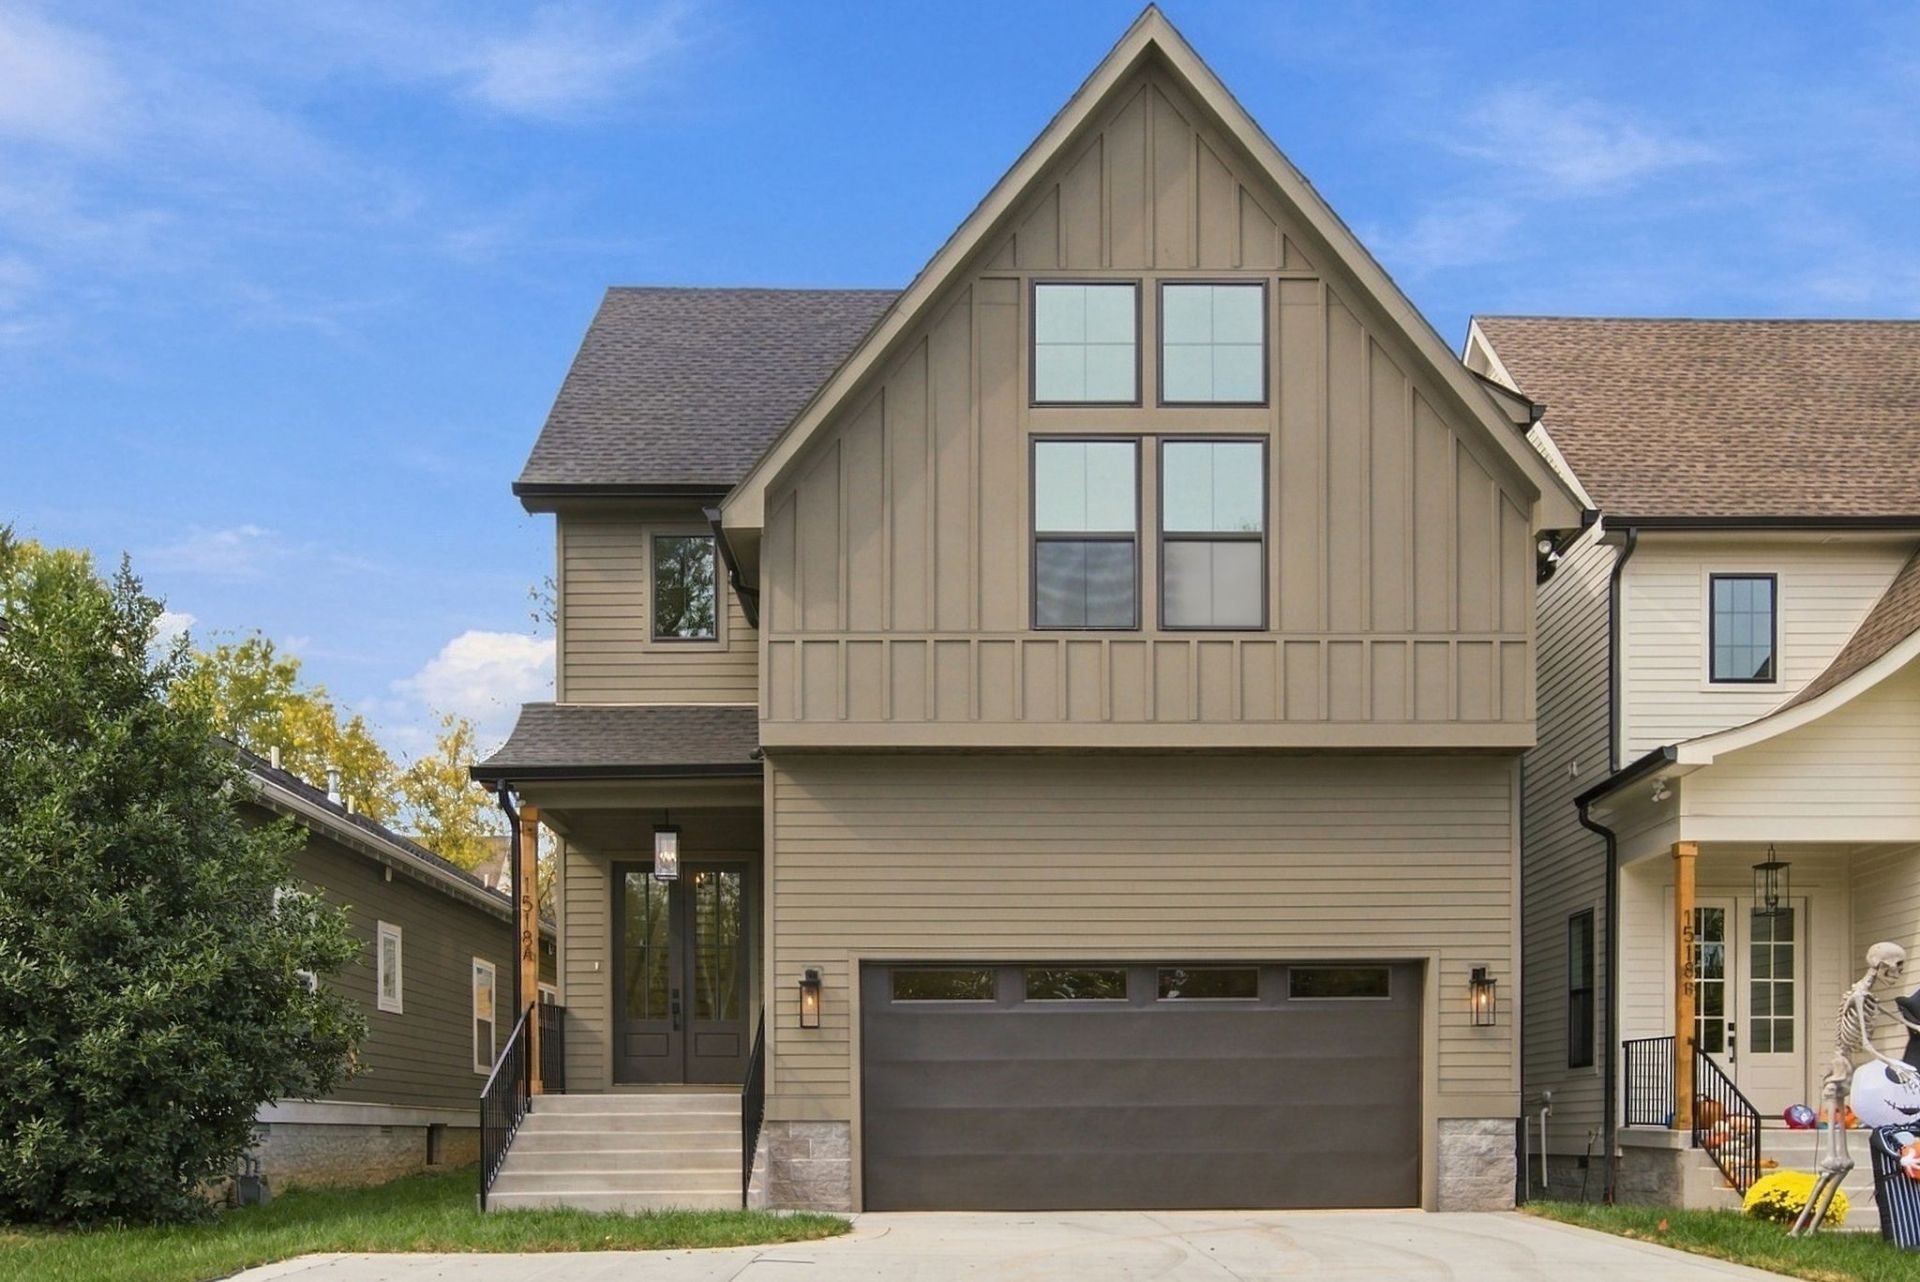
Beautifully designed 4-bedroom, 4.5-bath home in East Nashville offering a thoughtful layout, quality finishes, and exceptional indoor and outdoor living spaces. Real hardwood floors run throughout, complemented by a spacious kitchen with a gas range and plenty of room for entertaining. Each bedroom features its own private bath, while the primary suite stands out with an impressive custom walk-in closet complete with a center island, built-in drawers, and abundant storage. Upstairs, a spacious bonus room provides the perfect spot for a second living area, media room, or home office. Step outside to a generous backyard and covered outdoor living area, ideal for entertaining or enjoying a quiet evening at home. Complete with a two-car garage, this home offers the space, functionality, and finishes today's buyers are looking for. Conveniently located near East Nashville favorites, including Five Points, Shelby Park, Shelby Bottoms Greenway, local restaurants, coffee shops, and shopping, with easy access to downtown Nashville.
Property Features
Property Type: Residential - Single Family
Basement: Crawl Space
Cooling: Central Air
Fireplaces: 1
Garage: 2 car attached
Heating: Electric
Roof Type: Asphalt
Stories: 2.0
Taxes: $1
Year Built: 2026
Amenities
Built-in Features
Pantry
Walk-In Closet(s)
High Speed Internet
Feature Descriptions
Appliances: Built-In Gas Range, Dishwasher, Disposal, Microwave, Refrigerator, Stainless Steel Appliance(s)
Exterior: Fiber Cement
Fencing: Back Yard
Flooring: Wood, Tile
Laundry: Electric Dryer Hookup, Washer Hookup
Parcel#: 072162Q00100CO
Parking: Garage Faces Front
Parking Notes: Garage Faces Front
Sewer: Public Sewer
Utilities: Electricity Available, Water Available
Water: Public
Local Schools
High School: Stratford STEM Magnet School Upper Campu
Middle School: Stratford STEM Magnet School Lower Campu
Elementary School: Rosebank Elementary
Listed By / Shown By
Listed By
Agency Name: Zach Taylor Real Estate
Agency Phone: 8552612233
Shown By
Agency Title: Franklin Realty Inc.
Agency Phone: 865-484-0660

Estimate Your Payment
Estimated Payment
$ 6,904.51 per month $6,590.89 Principal & Interest $0.08 Property Tax $313.54 Homeowner's Insurance
1518a Hayden Dr | MLS# 3632012
This single family home located at 1518a Hayden Dr , Nashville, TN 37206 is currently listed for sale with an asking price of $1,075,000. This property was built in 2026 and has 4 bedrooms and 4 full and 1 partial baths with 3331 sq. ft. 1518a Hayden Dr is located in the East Nashville subdivision. Search East Nashville real estate on www.franklinrealty.com today.