
BEDS3
BATHS2 full 1 partial
SQUARE FEET2,562
MLS#3634455
STATUSActive
PROPERTY TYPEResidential - Townhouse
SUBDIVISIONGeorgetown Square Townhouses Ph 5
Property Description
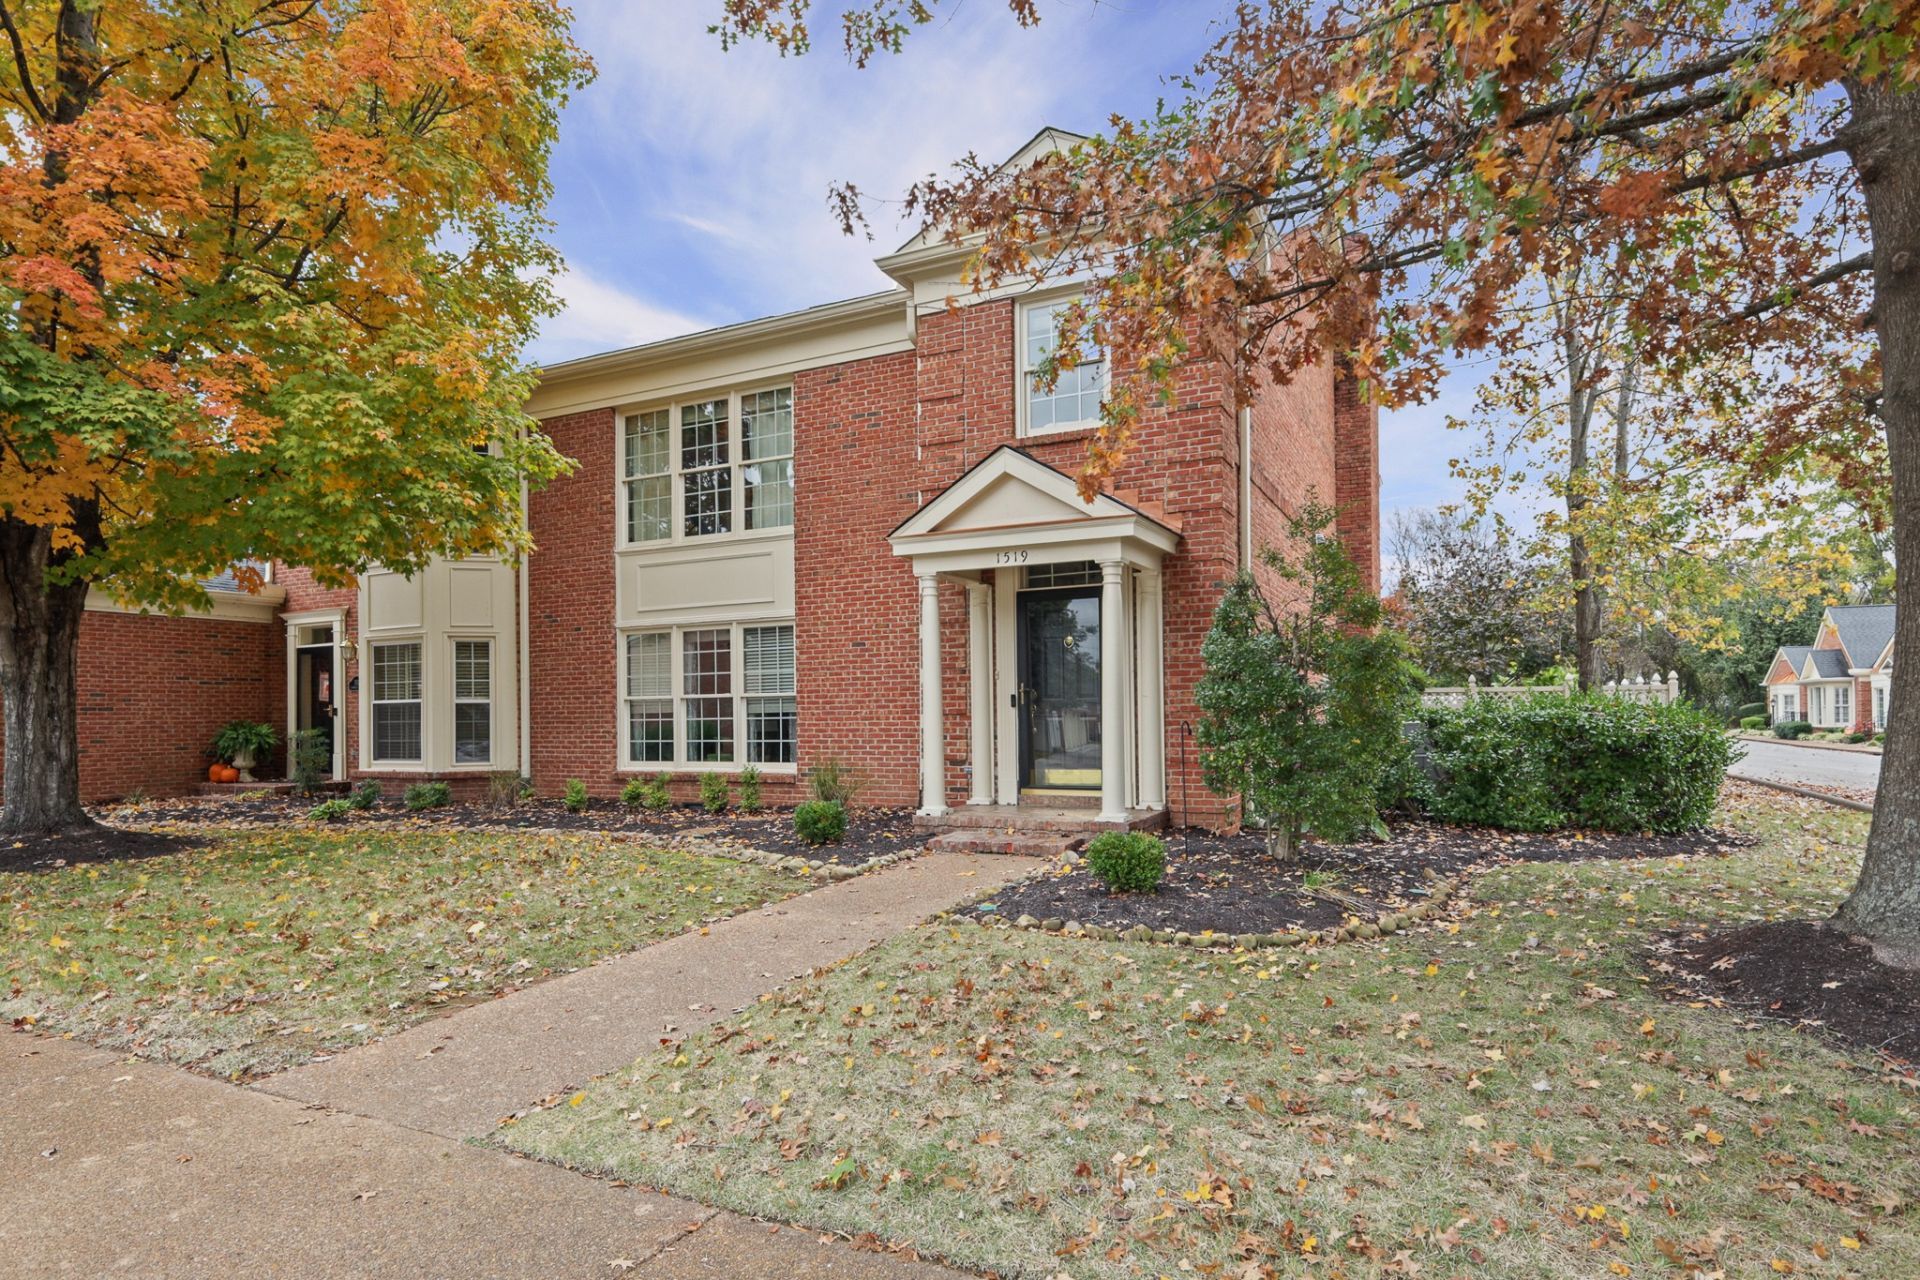
Located in the highly sought-after Georgetown Square community, this stunning renovated 3-bedroom, 2.5-bath townhouse offers timeless character and modern upgrades! This desirable corner unit offers lots of parking and is ideally situated near the community pool, pavilion, and mailbox area. Inside, you'll find gorgeous hardwood floors throughout, built-in bookcases, upgraded crown molding, and beautifully updated bathrooms. The impressive primary bathroom features a spacious shower with a built-in bench, and all bathrooms are equipped with bidet toilets. A two-car garage provides convenient parking and access to the home through a charming courtyard. This townhouse is conveniently located within walking distance of shopping and restaurants, with easy access throughout town, to major interstates, hospitals, and medical facilities. Just minutes from Stones River Country Club, this home combines timeless charm, modern amenities, and an unbeatable location! 1% interest rate buydown/closing cost incentive at closing with use of preferred lender! Contact John Goodman 615-896-2RED
Property Features
Property Type: Residential - Townhouse
Basement: Crawl Space, None
Cooling: Central Air
Garage: 2
Heating: Central, Electric, Natural Gas
Lot Size: 1.00 Acres
Stories: 2.0
Taxes: $2,885
Year Built: 1986
Feature Descriptions
Appliances: Built-In Electric Oven, Cooktop, Dishwasher, Disposal, Microwave
Association Amenities: Clubhouse, Pool, Tennis Court(s), Underground Utilities
Days on Site: 1
Exterior: Brick
Flooring: Wood, Tile
HOA Fee: 400/ Monthly
Parcel#: 080J I 00100 R0046793
Parking: Detached
Parking Notes: Detached
Security: Smoke Detector(s)
Sewer: Public Sewer
Utilities: Electricity Available, Natural Gas Available, Water Available, Cable Connected
Water: Public
Room Sizes
Bedroom 1: 16x14
Bedroom 2: 12x12
Bedroom 3: 14x12
Kitchen: 13x12
Living Room: 22x15
Local Schools
High School: Siegel High School
Middle School: Siegel Middle School
Elementary School: Northfield Elementary
Listed By / Shown By
Listed By
Agency Name: Red Realty, LLC
Agency Phone: 6158962733
Shown By
Agency Title: Franklin Realty Inc.
Agency Phone: 865-484-0660

Estimate Your Payment
Estimated Payment
$ 2,937.32 per month $2,574.43 Principal & Interest $240.42 Property Tax $122.47 Homeowner's Insurance
1519 Cambridge Dr | MLS# 3634455
This townhouse located at 1519 Cambridge Dr, Murfreesboro, TN 37129 is currently listed for sale with an asking price of $419,900. This property was built in 1986 and has 3 bedrooms and 2 full and 1 partial baths with 2562 sq. ft. Cambridge Dr is located in the Georgetown Square Townhouses Ph 5 subdivision. Search Georgetown Square Townhouses Ph 5 real estate on www.franklinrealty.com today.