
BEDS3
BATHS2 full 1 partial
SQUARE FEET2,081
MLS#1345672
STATUSPending - Continue to Show - Inspection
PROPERTY TYPEResidential - Single Family
SUBDIVISIONWestchester
Property Description
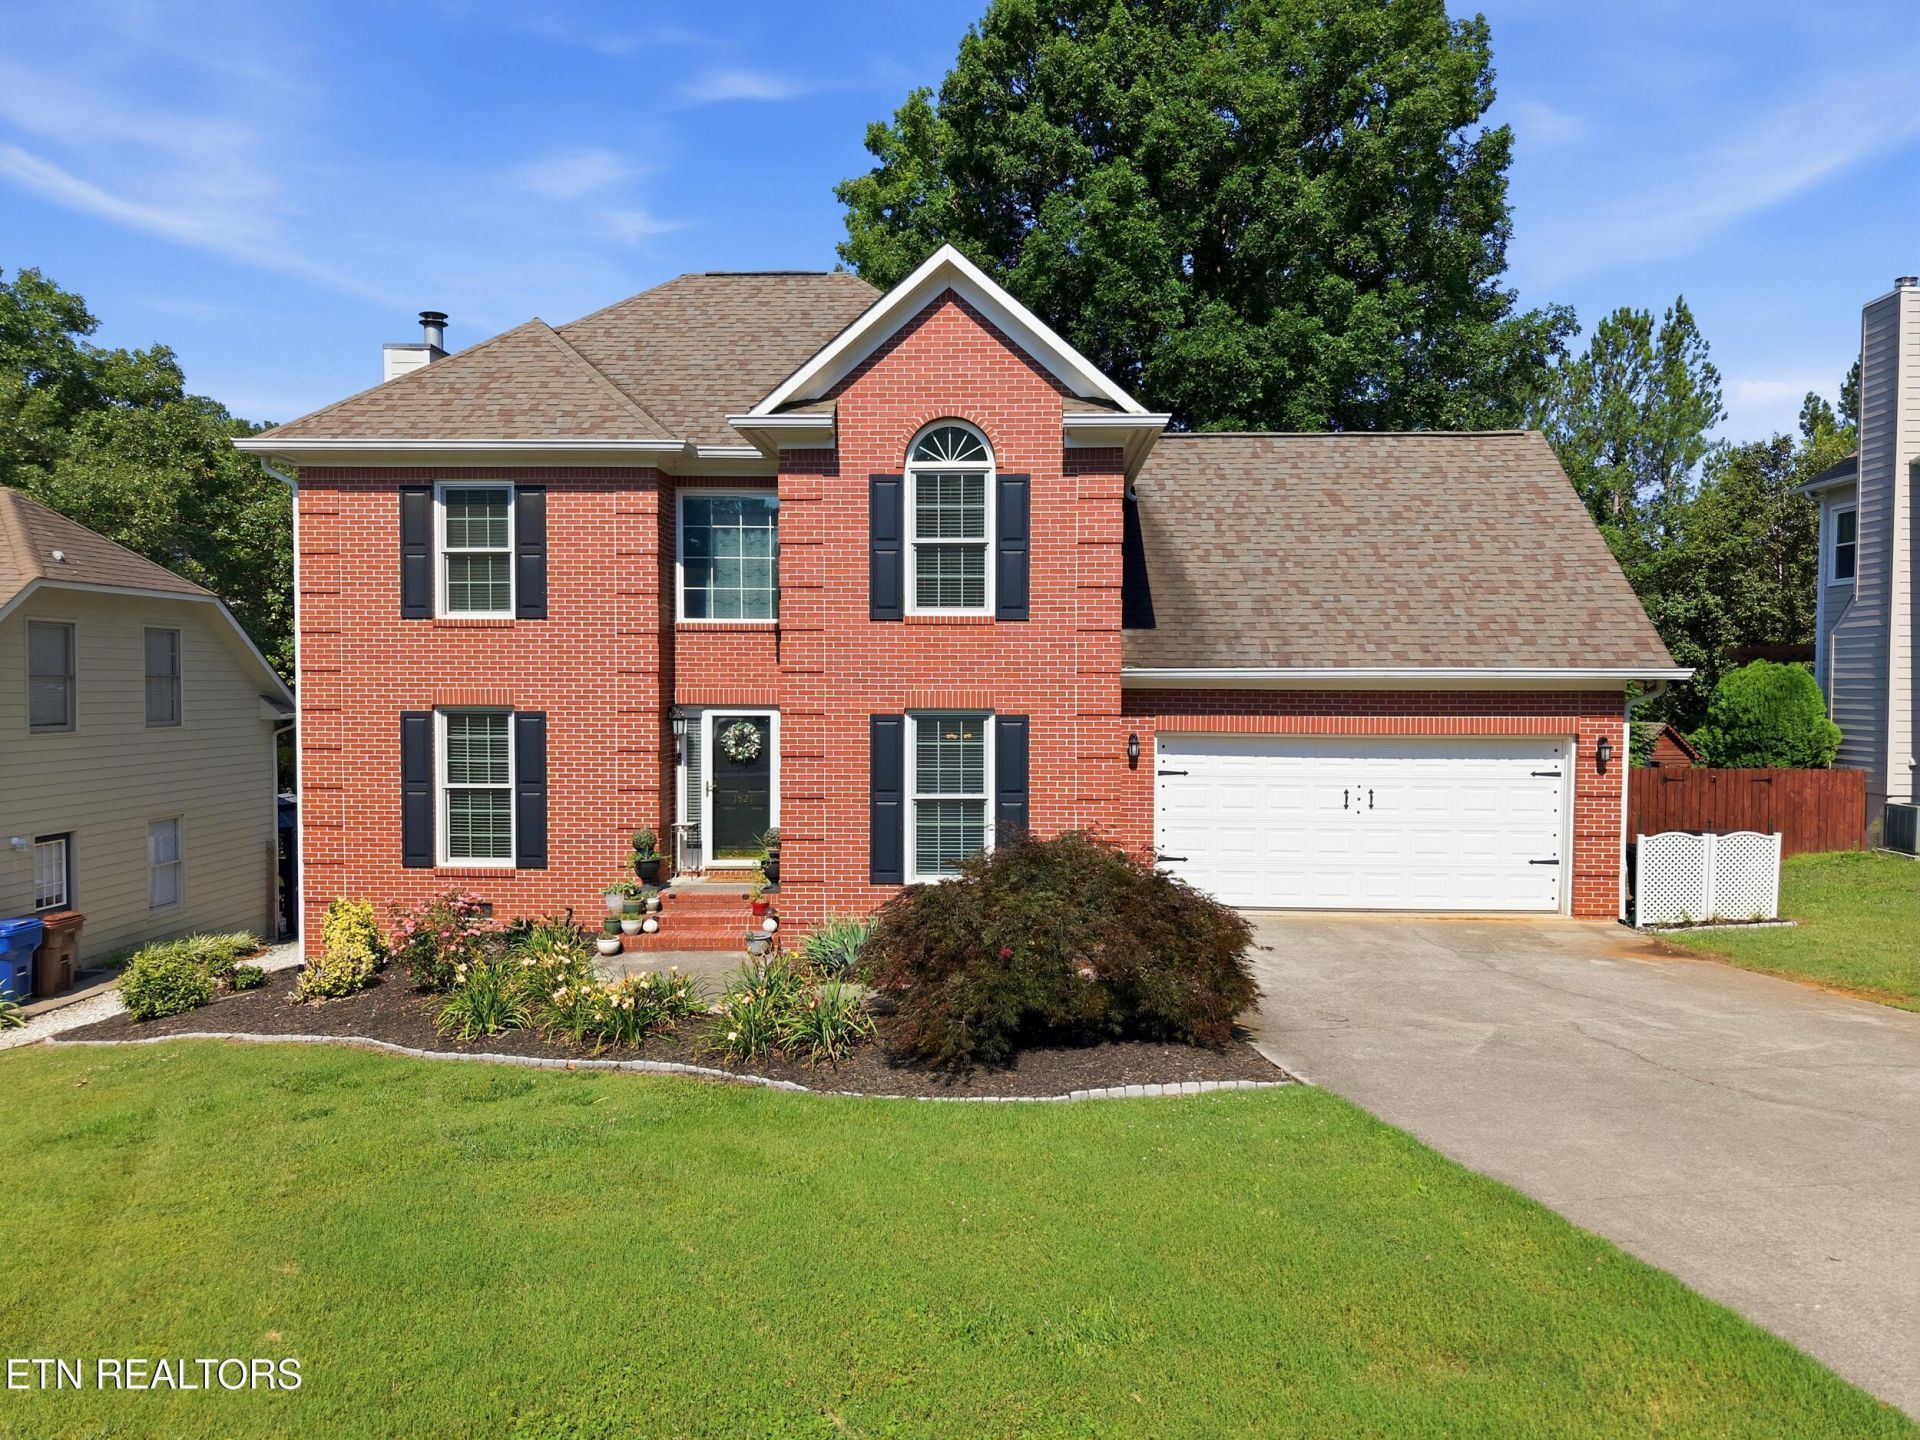
MULTIPLE OFFERS. HIGHEST AND BEST OFFERS IN BY 6PM SATURDAY WITH AN 8PM RESPONSE TIME. Located in the established Westchester neighborhood of West Knoxville, this 3-bedroom, 2.5-bath home offers 2,081 square feet of living space and an incredible opportunity to make it your own.Featuring a functional floor plan with multiple living areas, a formal dining room, and a spacious great room with fireplace and built-in cabinetry, this home provides a solid foundation for buyers looking to add their personal touches and build equity. The kitchen offers ample workspace and an eat-in area, while French doors lead to the backyard and outdoor living space.Upstairs, you'll find three bedrooms, including a primary suite, along with a versatile bonus room that could serve as a home office, playroom, media room, or guest retreat.Outside, the fenced backyard and deck provide space for entertaining, gardening, or creating your ideal outdoor oasis.Conveniently located in the heart of West Knoxville, Westchester residents enjoy easy access to shopping, dining, parks, schools, and major commuter routes.Opportunities like this don't come along often--a solid home, a desirable neighborhood, and the chance to add your own personal touch in the heart of West Knoxville.
Property Features
Property Type: Residential - Single Family
Cooling: Central Cooling
Fireplaces: 1
Fuel Type: Gas
Garage: 2 car attached
Heating: Forced Air, Natural Gas
Home Style: Traditional
Lot Size: 0.26 Acres
Year Built: 1994
Amenities
Walk-In Closet(s)
Windows - Vinyl
Feature Descriptions
Appliances: Dishwasher, Disposal, Microwave, Range
Association/Condo Fee: 360/Yearly
Days on Site: 23
Exterior: Brick
Fireplace: Brick, Wood Burning
Flooring: Carpet, Hardwood, Tile
HOA Y/N: Yes
Lot: Wooded
Parcel #: 144LG002
Parking: Attached, Main Level
Security Features: Smoke Detector
Sewer: Public Sewer
Special View Info: Wooded
SQFT Total: 2081
View: Wooded
Water: Public
Wooded: Yes
Local Schools
High School: Bearden
Middle School: West Valley
Elementary School: Blue Grass
Listed By / Shown By
Listed By
Agency Name: Southern Charm Homes
Shown By
Agency Title: Franklin Realty Inc.
Agency Phone: 865-484-0660

Estimate Your Payment
Estimated Payment
$ 2,889.58 per month $2,758.36 Principal & Interest $0.00 Property Tax (data not provided by mls) $131.22 Homeowner's Insurance
1521 Westin Place | MLS# 1345672
This single family home located at 1521 Westin Place, Knoxville, TN 37922 is currently listed for sale with an asking price of $449,900. This property was built in 1994 and has 3 bedrooms and 2 full and 1 partial baths with 2081 sq. ft. Westin Place is located in the Westchester subdivision. Search Westchester real estate on www.franklinrealty.com today.