
BEDS4
BATHS3 full
SQUARE FEET2,251
MLS#3638420
STATUSActive
PROPERTY TYPERental - Single Family
SUBDIVISIONHomes At 2100 Porter
Property Description
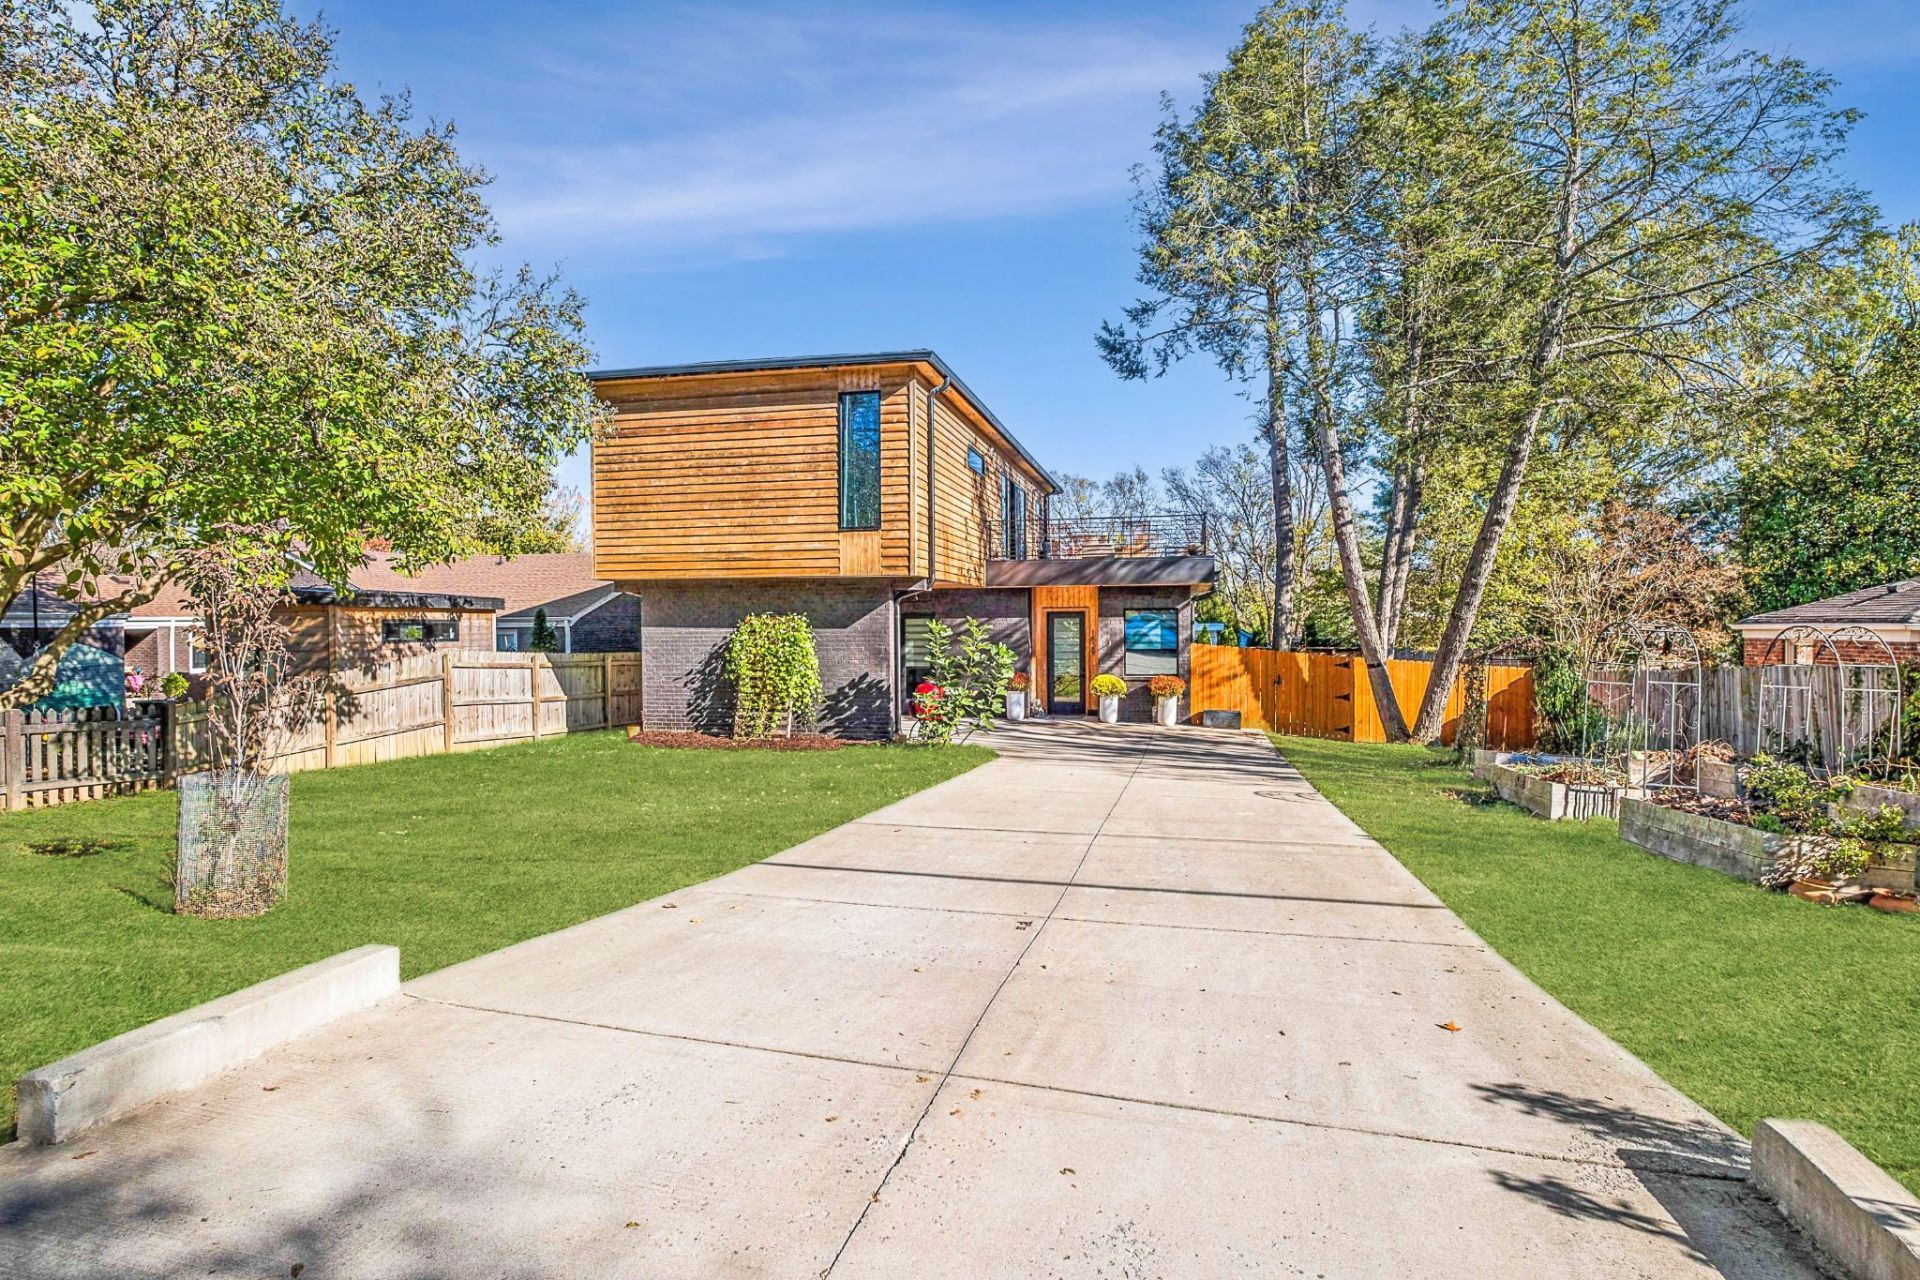
FANTASTIC East Nashville Modern built 2021 by Black Chandelier properties and designed by Ryan Thewes! Stunning black brick and slat wood siding exterior. UNFURNISHED, Spacious, flexible, and filled with sunlight: 4 bedrooms, 3 full baths, and multiple outdoor living spaces. High end chef's kitchen with 36 gas range, tons of storage and counter space, concrete floors, and separate home office. 450 sf rooftop deck, covered parking pre wired for an electric vehicle. One bedroom, office room and full bath downstairs with a primary suite and two additional bedrooms with a full bathroom upstairs. Fully fenced backyard & Freshly painted. Washer & Dryer included. Pest control, lawn care, twice annual HVAC service (including monthly air filters), annual plumbing and electrical check up included in monthly rent. Renters insurance required. $45 application fee for any persons 18 or over living in the home. Pets on a case by case basis with non refundable pet deposit ($300) and additional pet rent ($25) per pet (2 pet maximum). Minimum income and credit requirements. No previous evictions or felonies. **$4350 per month with an 18 month lease** Grass is currently going dormant for the winter so has been digitally enhanced **
Property Features
Property Type: Rental - Single Family
Cooling: Ceiling Fan(s), Central Air
Heating: Central
Stories: 2.0
Year Built: 2021
Amenities
Air Filter
Ceiling Fan(s)
Extra Closets
High Ceilings
Open Floorplan
Smart Thermostat
Walk-In Closet(s)
High Speed Internet
Feature Descriptions
Appliances: Gas Oven, Gas Range, Dishwasher, Disposal, Dryer, ENERGY STAR Qualified Appliances, Freezer, Ice Maker, Microwave, Refrigerator, Stainless Steel Appliance(s), Washer
Exterior: Brick, Wood Siding
Fencing: Back Yard
Flooring: Concrete, Wood, Tile
Other Equipment: Air Purifier
Parcel#: 072162E00200CO
Parking: Private, Concrete, Driveway
Parking Notes: Private, Concrete, Driveway
Pets Allowed: Call
Security: Carbon Monoxide Detector(s), Fire Alarm, Smoke Detector(s)
Sewer: Public Sewer
Utilities: Water Available, Cable Connected
Water: Public
Local Schools
High School: Stratford STEM Magnet School Upper Campu
Middle School: Stratford STEM Magnet School Lower Campu
Elementary School: Rosebank Elementary
Listed By / Shown By
Listed By
Agency Name: Compass
Agency Phone: 6153836964
Shown By
Agency Title: Franklin Realty Inc.
Agency Phone: 865-484-0660

1529 Wayne Dr | MLS# 3638420
This property located at 1529 Wayne Dr, Nashville, TN 37206 is currently listed for rent with an asking price of $4,600 / Monthly. Search Nashville real estate on www.franklinrealty.com today.