
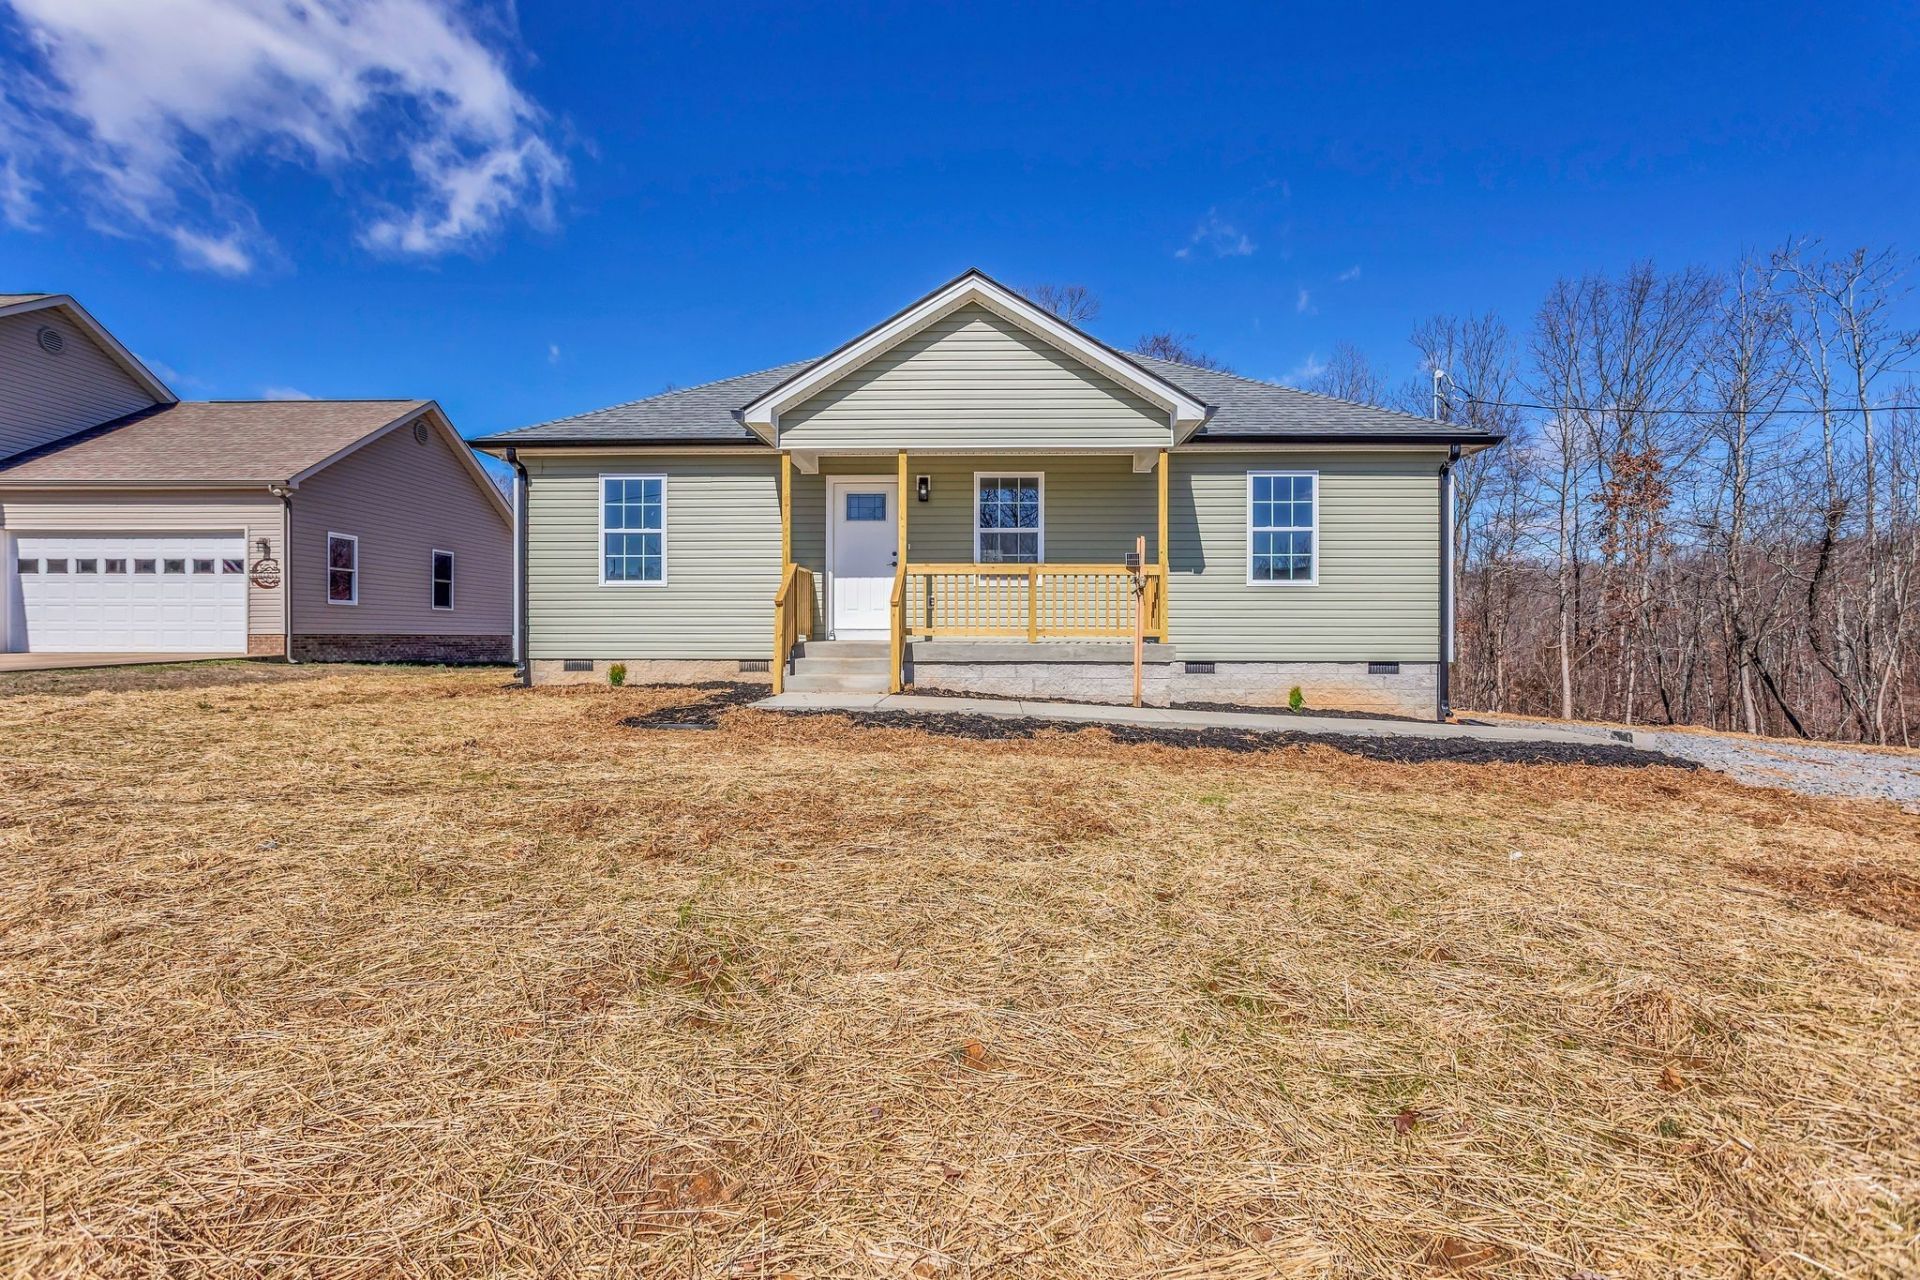
BEDS3
BATHS2 full
SQUARE FEET1,110
MLS#3613152
STATUSActive
PROPERTY TYPEResidential - Single Family
SUBDIVISIONTimber Ridge Estates
Property Description
Motivated Seller!! Move-in ready new construction in Timber Ridge Estates! Enjoy peaceful country living just minutes from town in this beautifully finished 3-bedroom, 2-bath home. The open-concept layout features vaulted ceilings, custom cabinetry, quartz countertops, stainless steel appliances, luxury vinyl plank flooring, and a spacious primary suite with a walk-in closet. Relax on the back deck overlooking the wooded backyard on nearly half an acre. Builder includes a one-year warranty. Seller is offering $5,000 in credits for closing costs or rate buy down.
Property Features
Property Type: Residential - Single Family
Basement: Crawl Space
Cooling: Ceiling Fan(s), Central Air
Heating: Central, Electric
Lot Size: 0.47 Acres
Roof Type: Shingle
Stories: 1.0
Taxes: $94
Year Built: 2026
Amenities
Air Filter
Bookcases
Built-in Features
Ceiling Fan(s)
High Ceilings
Open Floorplan
Walk-In Closet(s)
Feature Descriptions
Appliances: Electric Oven, Electric Range, Dishwasher, Disposal, Microwave, Refrigerator
Days on Site: 4
Exterior: Vinyl Siding
Flooring: Luxury Vinyl
Laundry: Electric Dryer Hookup, Washer Hookup
Lot: Cleared, Cul-De-Sac, Level, Wooded
Other Equipment: Air Purifier
Parking: Gravel
Parking Notes: Gravel
Patio/Porch: Deck
Sewer: Septic Tank
Topography: Cleared, Cul-De-Sac, Level, Wooded
Utilities: Electricity Available, Water Available
Water: Public
Room Sizes
Bedroom 1: 12x14
Bedroom 2: 10x10
Bedroom 3: 10x10
Living Room: 14x13
Local Schools
High School: Giles Co High School
Middle School: Bridgeforth Middle School
Elementary School: Pulaski Elementary
Listed By / Shown By
Listed By
Agency Name: RE/MAX Choice Properties
Agency Phone: 6159210700
Shown By
Agency Title: Franklin Realty Inc.
Agency Phone: 865-484-0660

Estimate Your Payment
Estimated Payment
$ 1,581.40 per month $1,502.11 Principal & Interest $7.83 Property Tax $71.46 Homeowner's Insurance
153 Poling Dr | MLS# 3613152
This single family home located at 153 Poling Dr , Pulaski, TN 38478 is currently listed for sale with an asking price of $244,999. This property was built in 2026 and has 3 bedrooms and 2 full baths with 1110 sq. ft. Poling Dr is located in the Timber Ridge Estates subdivision. Search Timber Ridge Estates real estate on www.franklinrealty.com today.