
BEDS5
BATHS3 full
SQUARE FEET2,250
MLS#3630013
STATUSActive
PROPERTY TYPEResidential - Single Family
SUBDIVISIONSummerfield
Property Description
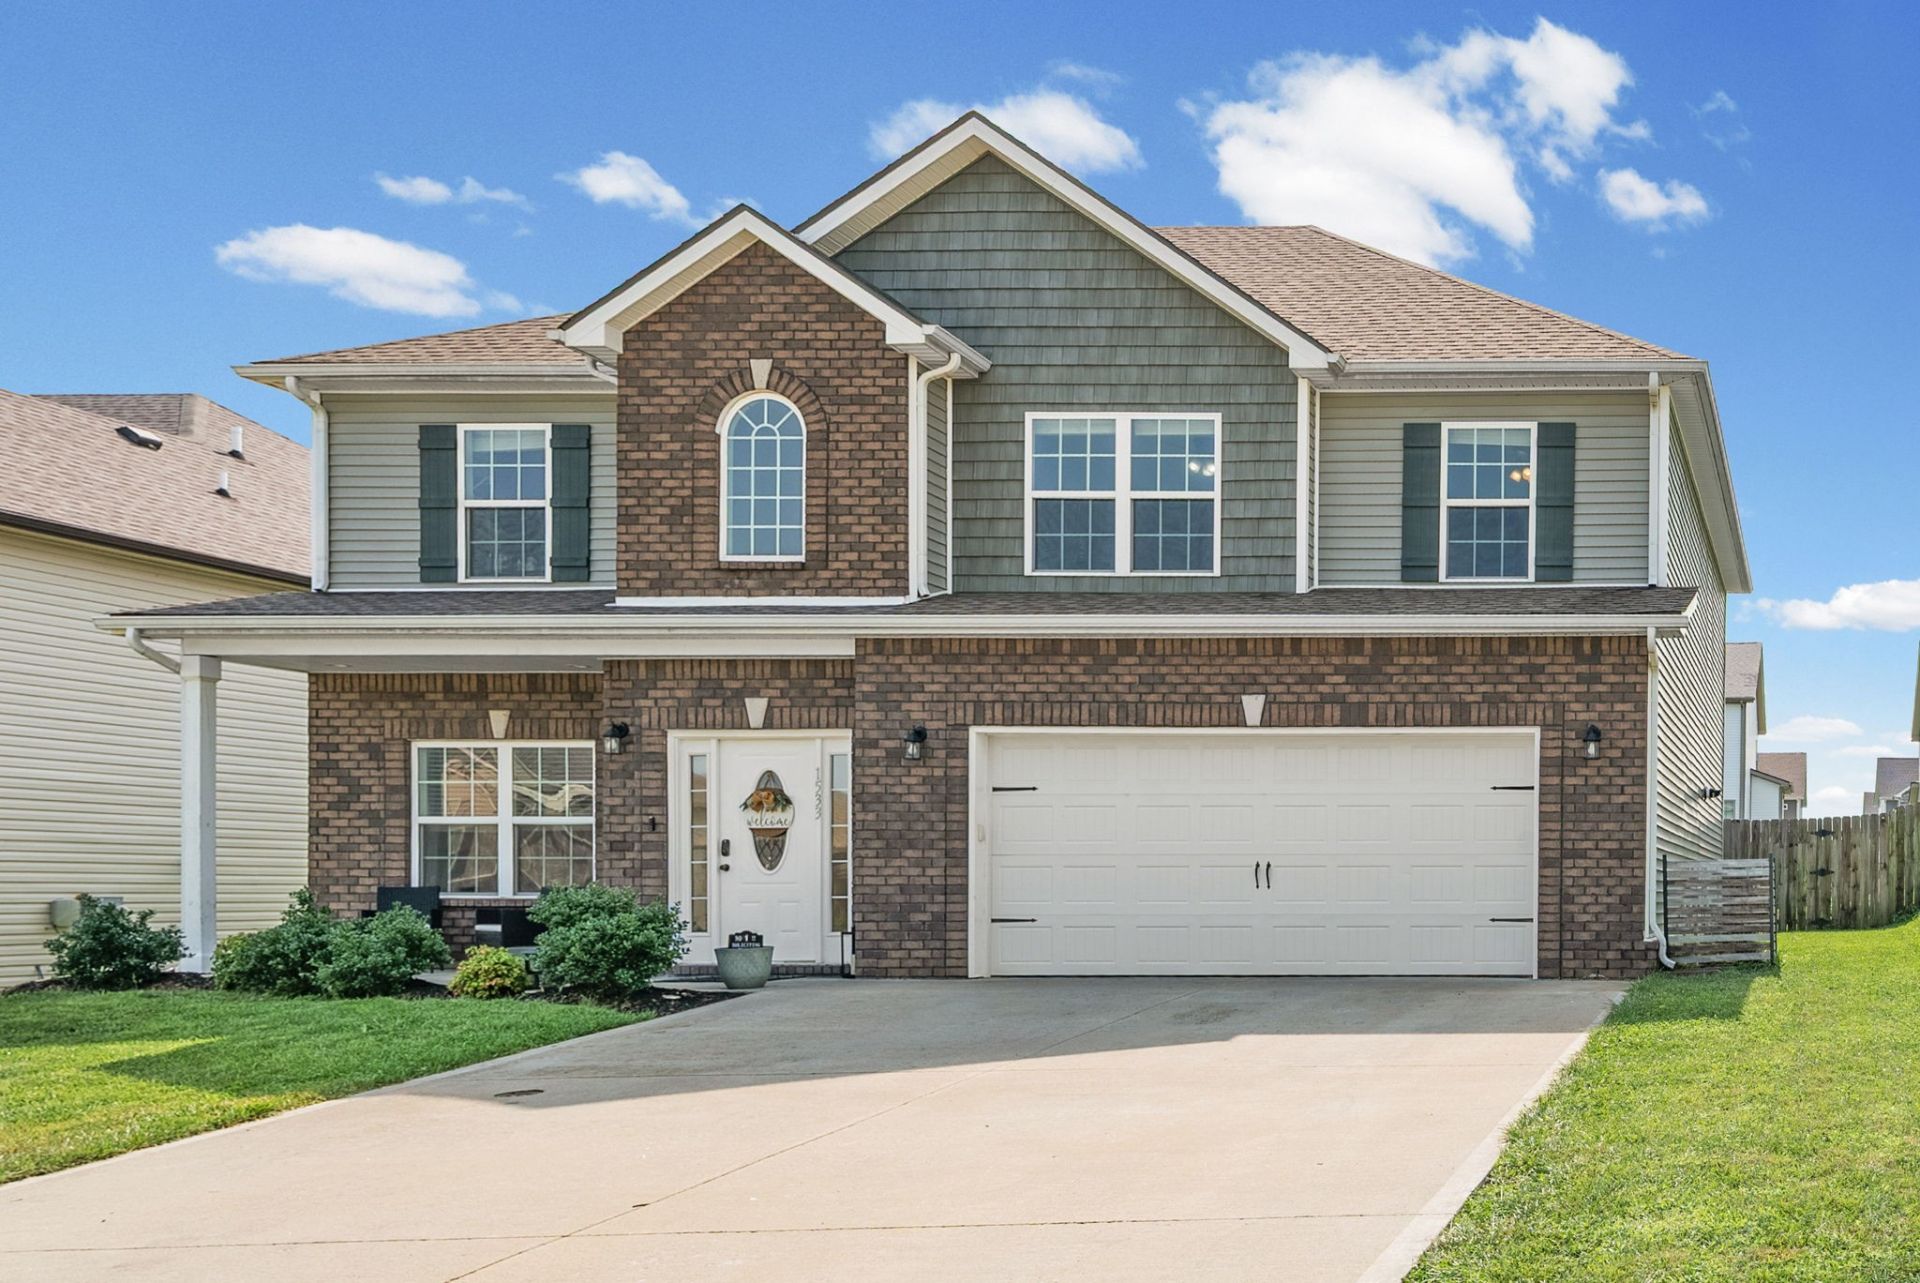
ð??¡ **ONE OWNER\! BEAUTIFUL HOME\! ASSUMABLE LOAN OPPORTUNITY!** ð???This well\-loved home is ready for new owners and new memories! Lots of storage space! ?¨ Spacious open floor plan perfect for entertaining. ð??½ï¸? Beautiful kitchen with stainless steel appliances, double ovens, a large island, and oversized pantry! ð??³ Fenced backyard perfect for pets, gatherings, or relaxing evenings!ð??? **BONUS\!** Seller is open to an assumable loan for qualified buyers, subject to lender approval and applicable terms!
Property Features
Property Type: Residential - Single Family
Basement: None
Cooling: Electric, Gas
Fireplaces: 1
Garage: 2 car attached
Heating: Heat Pump, Natural Gas, Propane
Home Style: Contemporary
Lot Size: 0.17 Acres
Stories: 2.0
Taxes: $2,872
Year Built: 2022
Amenities
Kitchen Island
Smart Lock(s)
Feature Descriptions
Appliances: Double Oven, Cooktop, Dishwasher, Disposal, Microwave, Stainless Steel Appliance(s)
Days on Site: 4
Exterior: Brick, Vinyl Siding
Fencing: Privacy
Fireplace: Living Room
Flooring: Carpet, Wood, Tile
HOA Fee: 40/ Monthly
Parcel#: 063008K N 02900 00002008K
Parking: Garage Faces Front
Parking Notes: Garage Faces Front
Patio/Porch: Patio, Covered, Porch
Security: Security System, Smoke Detector(s)
Sewer: Public Sewer
Utilities: Electricity Available, Natural Gas Available, Water Available
Water: Public
Room Sizes
Bedroom 1: 17x14
Bedroom 2: 13x10
Bedroom 3: 13x10
Bedroom 4: 14x13
Dining Room: 13x11
Kitchen: 13x12
Living Room: 17x13
Other Room: 12x10
Other Room 2: 7x5
Local Schools
High School: Rossview High
Middle School: Rossview Middle
Elementary School: Hazelwood Elementary
Listed By / Shown By
Listed By
Agency Name: Front Porch Realty & Property Management
Agency Phone: 9315531077
Shown By
Agency Title: Franklin Realty Inc.
Agency Phone: 865-484-0660

Estimate Your Payment
Estimated Payment
$ 2,743.55 per month $2,390.50 Principal & Interest $239.33 Property Tax $113.72 Homeowner's Insurance
1533 Kestrel Dr | MLS# 3630013
This single family home located at 1533 Kestrel Dr, Clarksville, TN 37040 is currently listed for sale with an asking price of $389,900. This property was built in 2022 and has 5 bedrooms and 3 full baths with 2250 sq. ft. Kestrel Dr is located in the Summerfield subdivision. Search Summerfield real estate on www.franklinrealty.com today.