
BEDS2
BATHS2 full
SQUARE FEET2,000
MLS#1336665
STATUSActive
PROPERTY TYPEResidential - Single Family
SUBDIVISIONLakewood Estates
Property Description
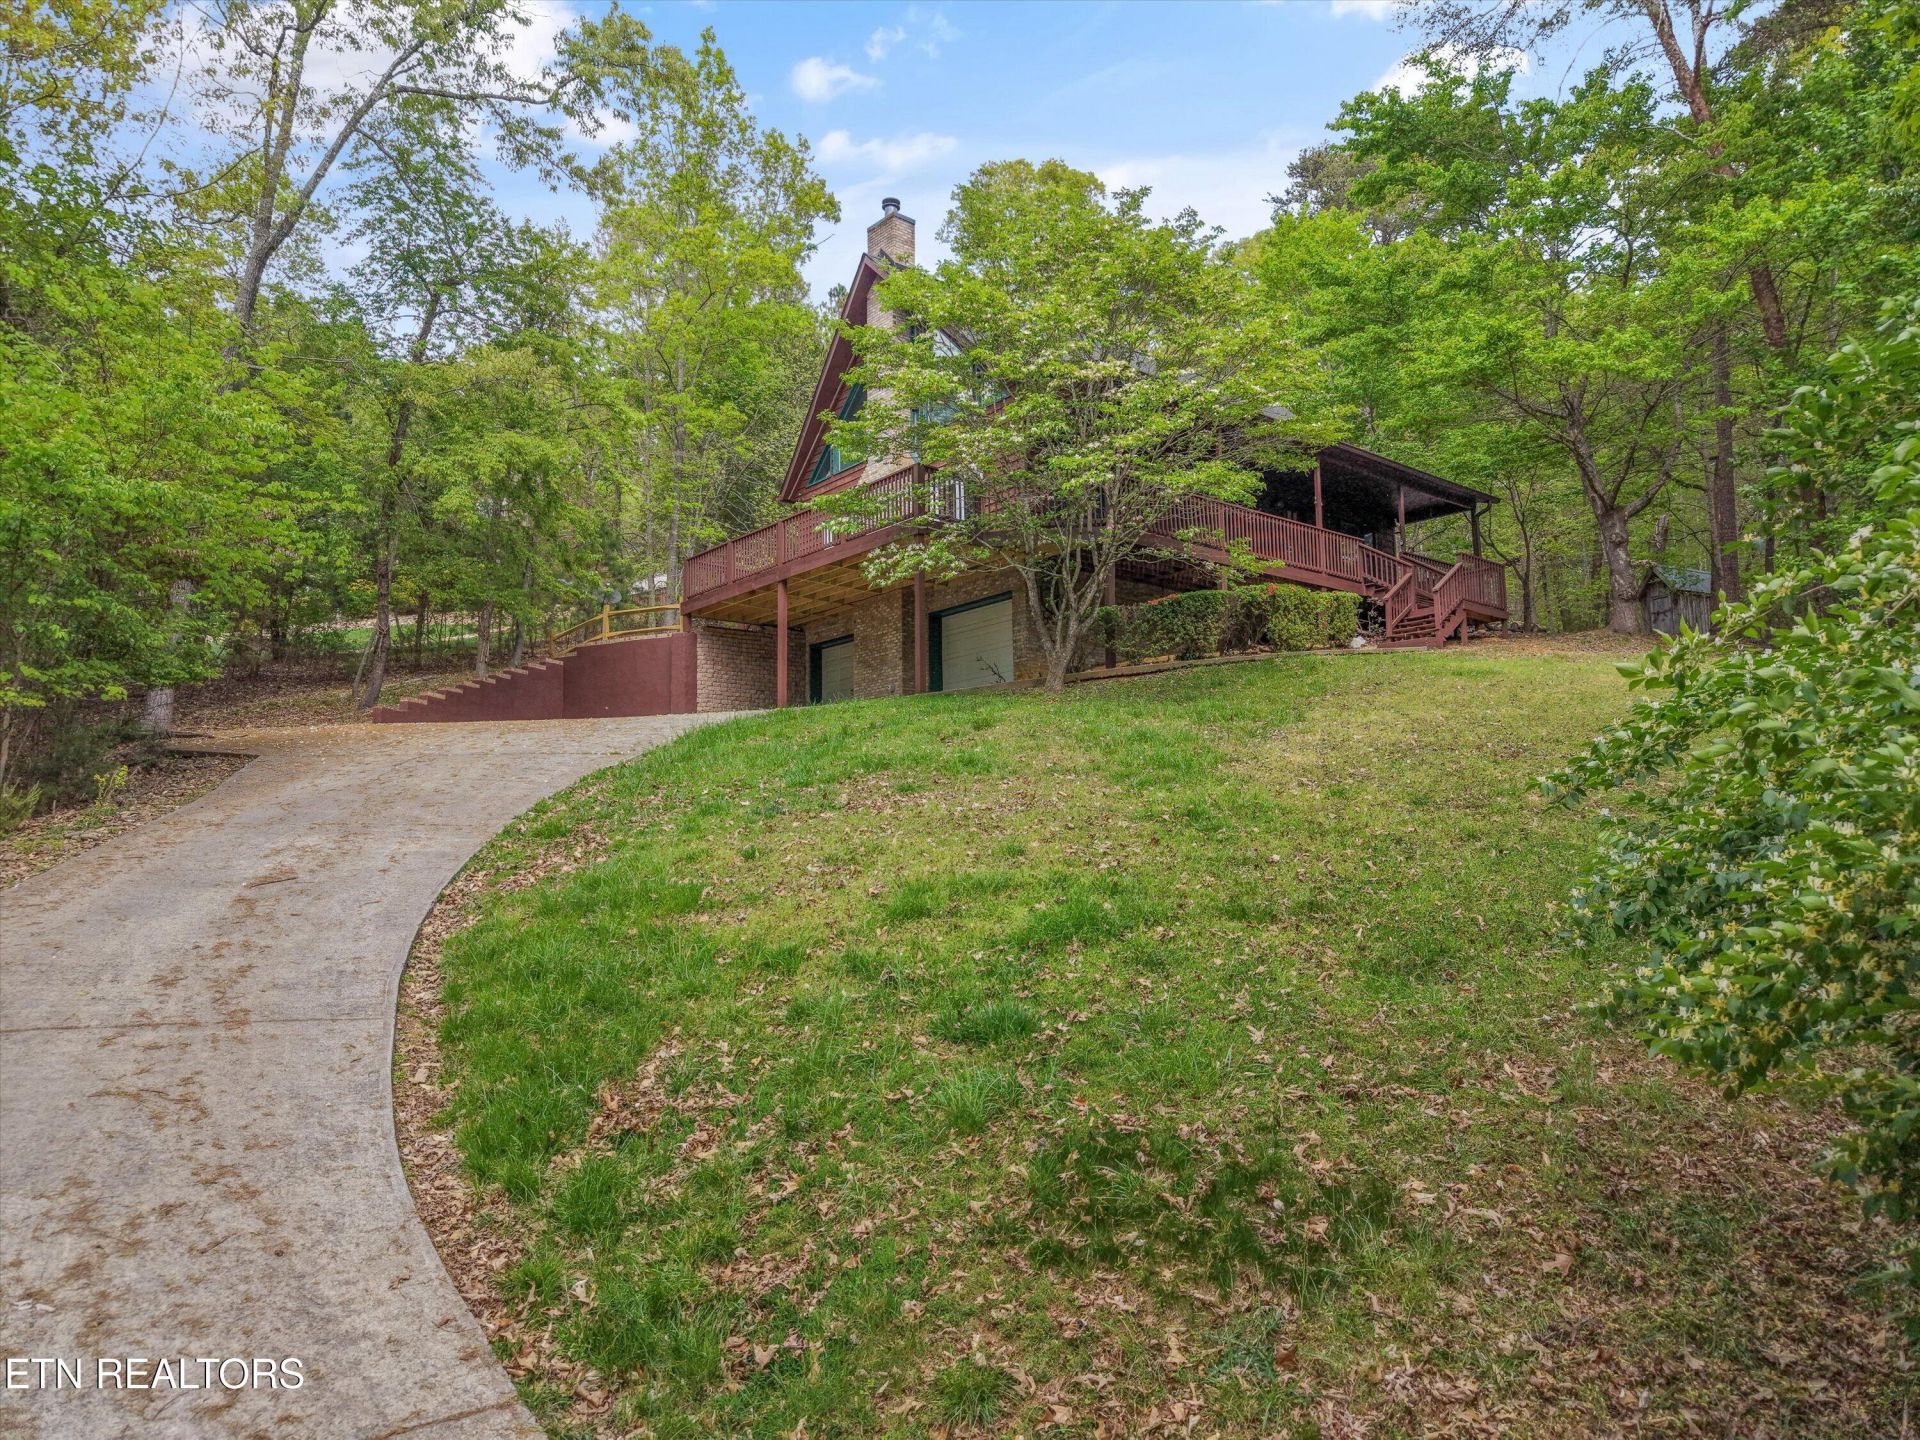
This charming rustic cabin features a stunning great room with soaring two-story ceilings and a quaint stone fireplace that stretches to the ceiling, beautifully flanked by sun-drenched windows that fill the space with natural light. The thoughtfully designed multi-level floor plan offers a private suite on each level, providing comfort and flexibility for family and guests alike. The lower level includes a spacious recreation room, while the attached two-car garage provides ample storage for vehicles and outdoor gear. A newly constructed oversized wraparound porch invites you to relax and enjoy the peaceful surroundings.Located just steps from the lake and the neighborhood boat launch, this property offers easy access to boating, fishing, and outdoor recreation. Surrounded by towering trees and abundant wildlife, you'll enjoy the tranquility and natural beauty of a true mountain retreat. No restrictions for short term rentals. Great lake location!!! Located across the lake @ The Point where you can find live entertainment most weekends.
Property Features
Property Type: Residential - Single Family
Basement: Yes
Cooling: Central Cooling, Ceiling Fan(s)
Fireplaces: 1
Fuel Type: Electric
Garage: 2 car attached
Heating: Central, Electric
Home Style: Cabin
Lot Size: 1.38 Acres
Year Built: 1997
Amenities
Cathedral Ceiling(s)
Balcony
Feature Descriptions
Appliances: Dishwasher, Range, Refrigerator
Days on Site: 93
Exterior: Wood Siding, Cedar, Brick
Fireplace: Stone
Flooring: Carpet, Hardwood, Tile
Lot: Lake/Water Access, Private, Irregular Lot
Lot Dimensions: 140 x 378 Irr
Parcel #: 077F F 02100 000
Parking: Garage Faces Side, Attached, Basement
Security Features: Security Alarm, Smoke Detector
Sewer: Septic Tank
Special View Info: Mountain View, Season
SQFT Total: 2000
View: Mountain View, Seasonal Lake View, Country Setting, Seasonal Mountain, Lake
Water: Well
Local Schools
High School: Jefferson County
Middle School: Maury
Elementary School: Dandridge
Listed By / Shown By
Listed By
Agency Name: United Real Estate Solutions
Shown By
Agency Title: Franklin Realty Inc.
Agency Phone: 865-484-0660

Estimate Your Payment
Estimated Payment
$ 2,948.03 per month $2,814.16 Principal & Interest $0.00 Property Tax (data not provided by mls) $133.88 Homeowner's Insurance
1534 Cherry Brook Drive | MLS# 1336665
This single family home located at 1534 Cherry Brook Drive, Dandridge, TN 37725 is currently listed for sale with an asking price of $459,000. This property was built in 1997 and has 2 bedrooms and 2 full baths with 2000 sq. ft. Cherry Brook Drive is located in the Lakewood Estates subdivision. Search Lakewood Estates real estate on www.franklinrealty.com today.