
BEDS3
BATHS2 full
SQUARE FEET2,098
MLS#3630516
STATUSActive
PROPERTY TYPEResidential - Single Family
Property Description
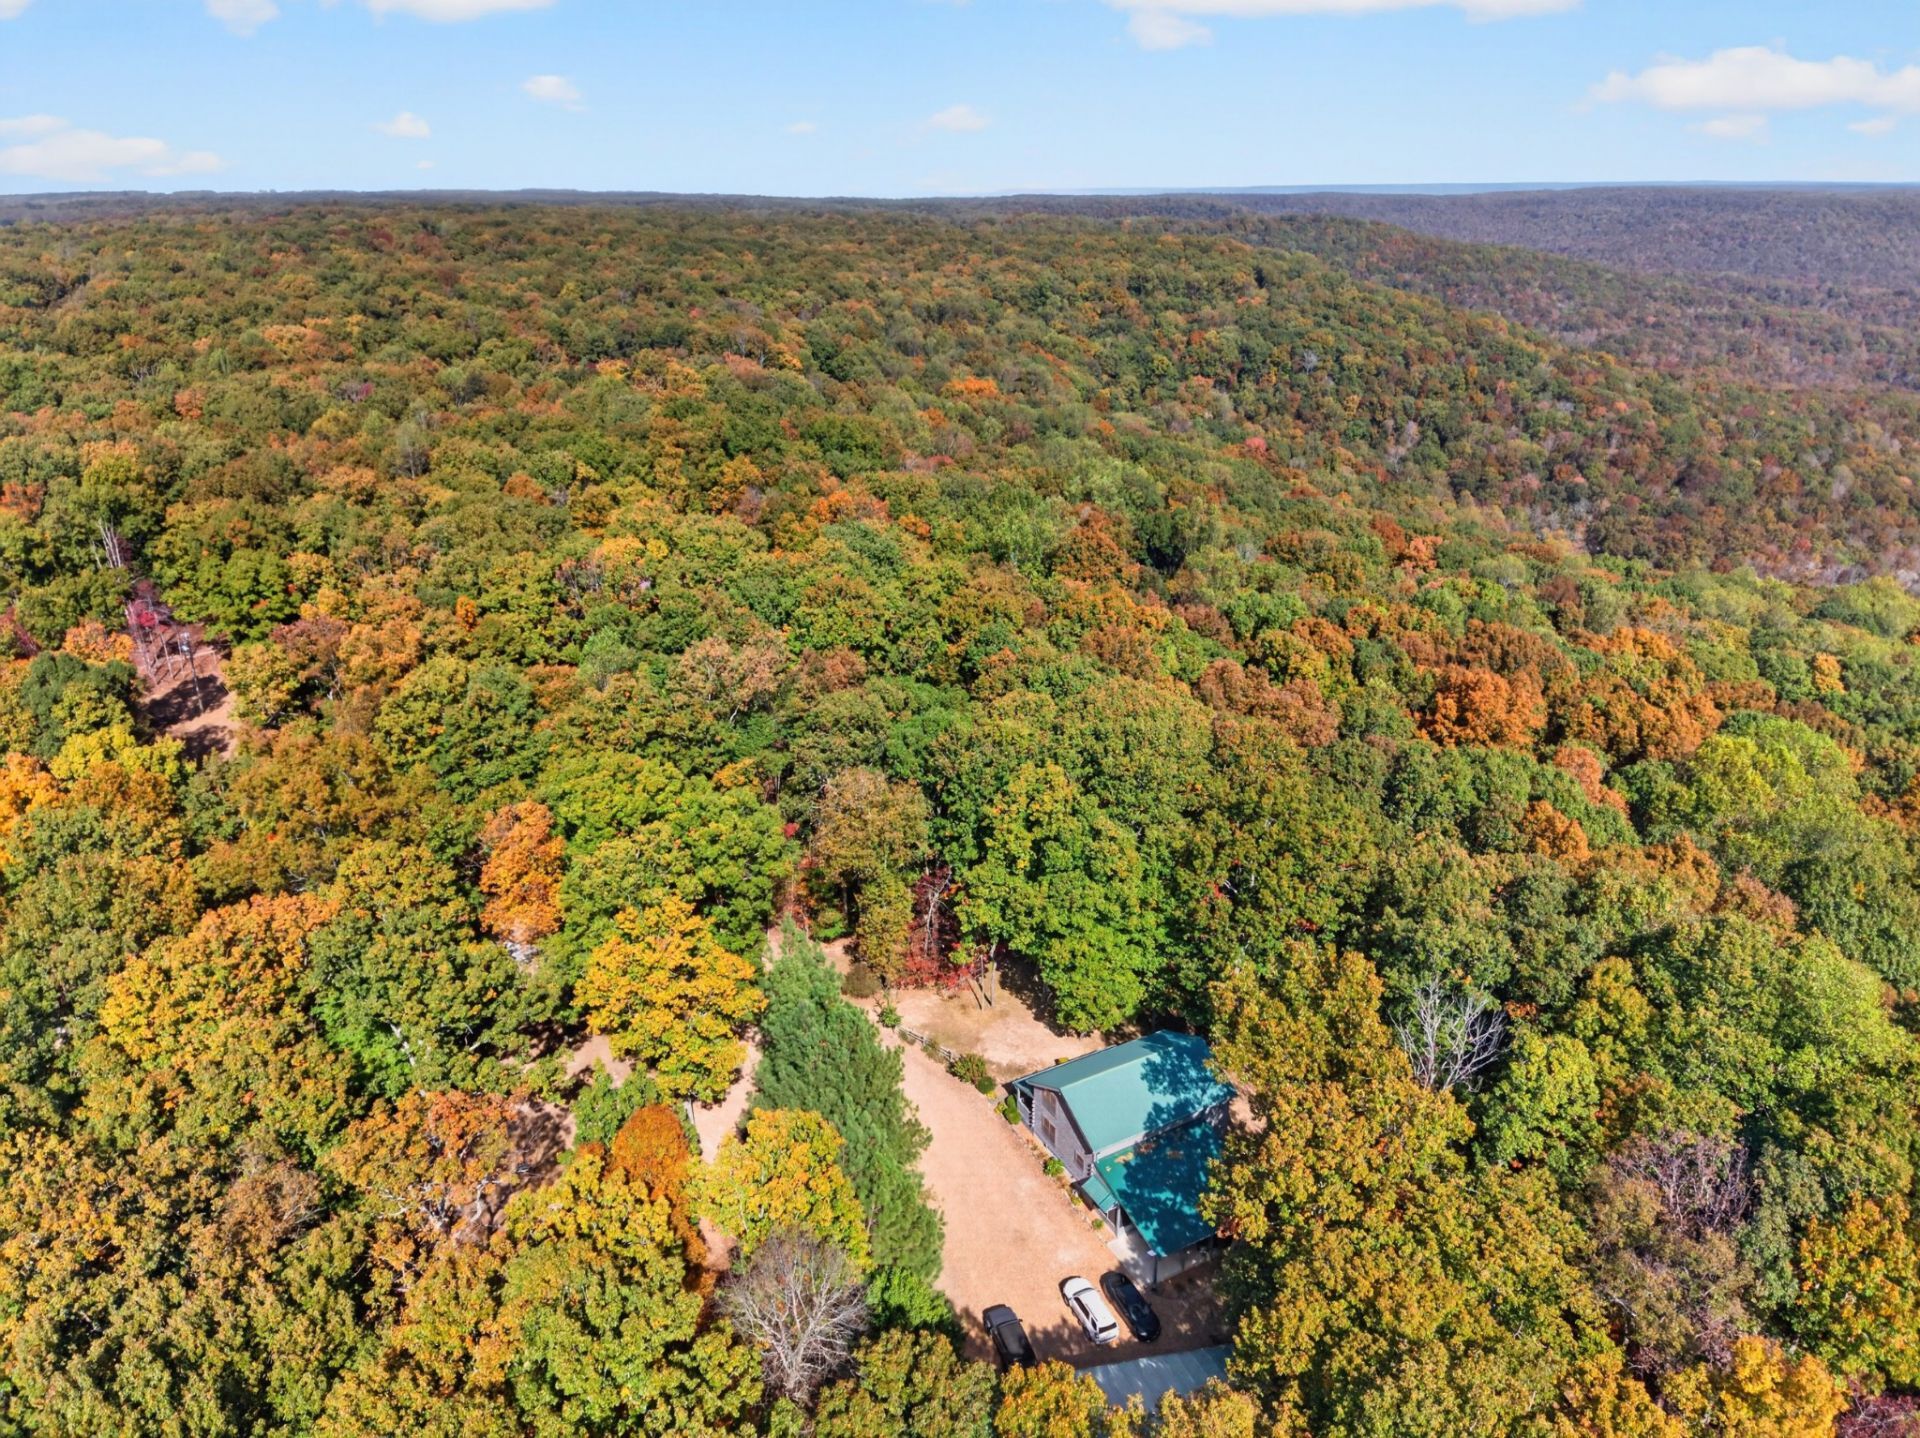
Escape to your own private mountain retreat on beautiful Keith Springs Mountain! Nestled on 5+ acres of peaceful, scenic surroundings, this charming 3-bedroom, 2-bath log cabin offers the perfect blend of rustic charm, privacy, and functionality. Warm wood finishes, an inviting open living area, and a spacious loft (serving as the third bedroom) create a cozy cabin atmosphere. Enjoy the outdoors from the screened porch, covered back porch (which could also serve as a carport), covered front porch or 10x12 deck overlooking a beautiful natural ravine. Nature walking trails wind throughout the property, offering opportunities to explore and enjoy the abundant wildlife. Adding exceptional value is the impressive 1,600 sq. ft. (32x50) detached garage/shop, complete with an additional full bathroom (3rd) and utility room-ideal for hobbies, projects, storage, or workspace. Additional features include a propane fireplace, gutter guards, a new well pump, and a reserve water tank, and a compressor. All appliances remain, including the washer and dryer. Whether you're looking for a full-time residence, weekend getaway, or private escape from the hustle and bustle, this mountain property offers peace, privacy, and room to enjoy the outdoors. Conveniently located approximately 20 minutes from Winchester City Square, you'll enjoy the best of secluded mountain living while remaining within easy reach of town!
Property Features
Property Type: Residential - Single Family
Basement: Crawl Space
Cooling: Central Air, Electric
Fireplaces: 1
Garage: 2
Heating: Central, Electric
Home Style: Log
Lot Size: 5.05 Acres
Roof Type: Metal
Stories: 2.0
Taxes: $1,158
Year Built: 2005
Amenities
Ceiling Fan(s)
Extra Closets
Open Floorplan
Feature Descriptions
Appliances: Electric Oven, Electric Range, Dishwasher, Dryer, Microwave, Refrigerator, Stainless Steel Appliance(s), Washer
Days on Site: 1
Exterior: Log
Fireplace: Family Room, Gas
Flooring: Wood, Tile
Laundry: Electric Dryer Hookup, Washer Hookup
Lot: Private, Wooded
Parcel#: 126 00103 000
Parking: Detached, Attached, Driveway, Gravel
Parking Notes: Detached, Attached, Driveway, Gravel
Patio/Porch: Porch, Covered, Patio, Screened
Sewer: Septic Tank
Topography: Private, Wooded
Utilities: Electricity Available
Water: Well
Room Sizes
Bedroom 1: 11x53
Bedroom 2: 13x16
Bedroom 3: 8x27
Recreation Room: 13x21
Dining Room: 1x10
Hobby Room: 6x8
Kitchen: 9x13
Living Room: 17x17
Other Room: 3x6
Local Schools
High School: Franklin Co High School
Middle School: South Middle School
Elementary School: Clark Memorial School
Listed By / Shown By
Listed By
Agency Name: Freedom Realty Group
Agency Phone: 9315880508
Shown By
Agency Title: Franklin Realty Inc.
Agency Phone: 865-484-0660

Estimate Your Payment
Estimated Payment
$ 3,275.75 per month $3,034.87 Principal & Interest $96.50 Property Tax $144.38 Homeowner's Insurance
154 Whitetail Ln | MLS# 3630516
This single family home located at 154 Whitetail Ln , Belvidere, TN 37306 is currently listed for sale with an asking price of $495,000. This property was built in 2005 and has 3 bedrooms and 2 full baths with 2098 sq. ft. Search Belvidere real estate on www.franklinrealty.com today.