
BEDS1
BATHS1 full
SQUARE FEET679
MLS#3547100
STATUSActive
PROPERTY TYPEResidential - Condominium
SUBDIVISIONThe Flats At Ontario
Property Description
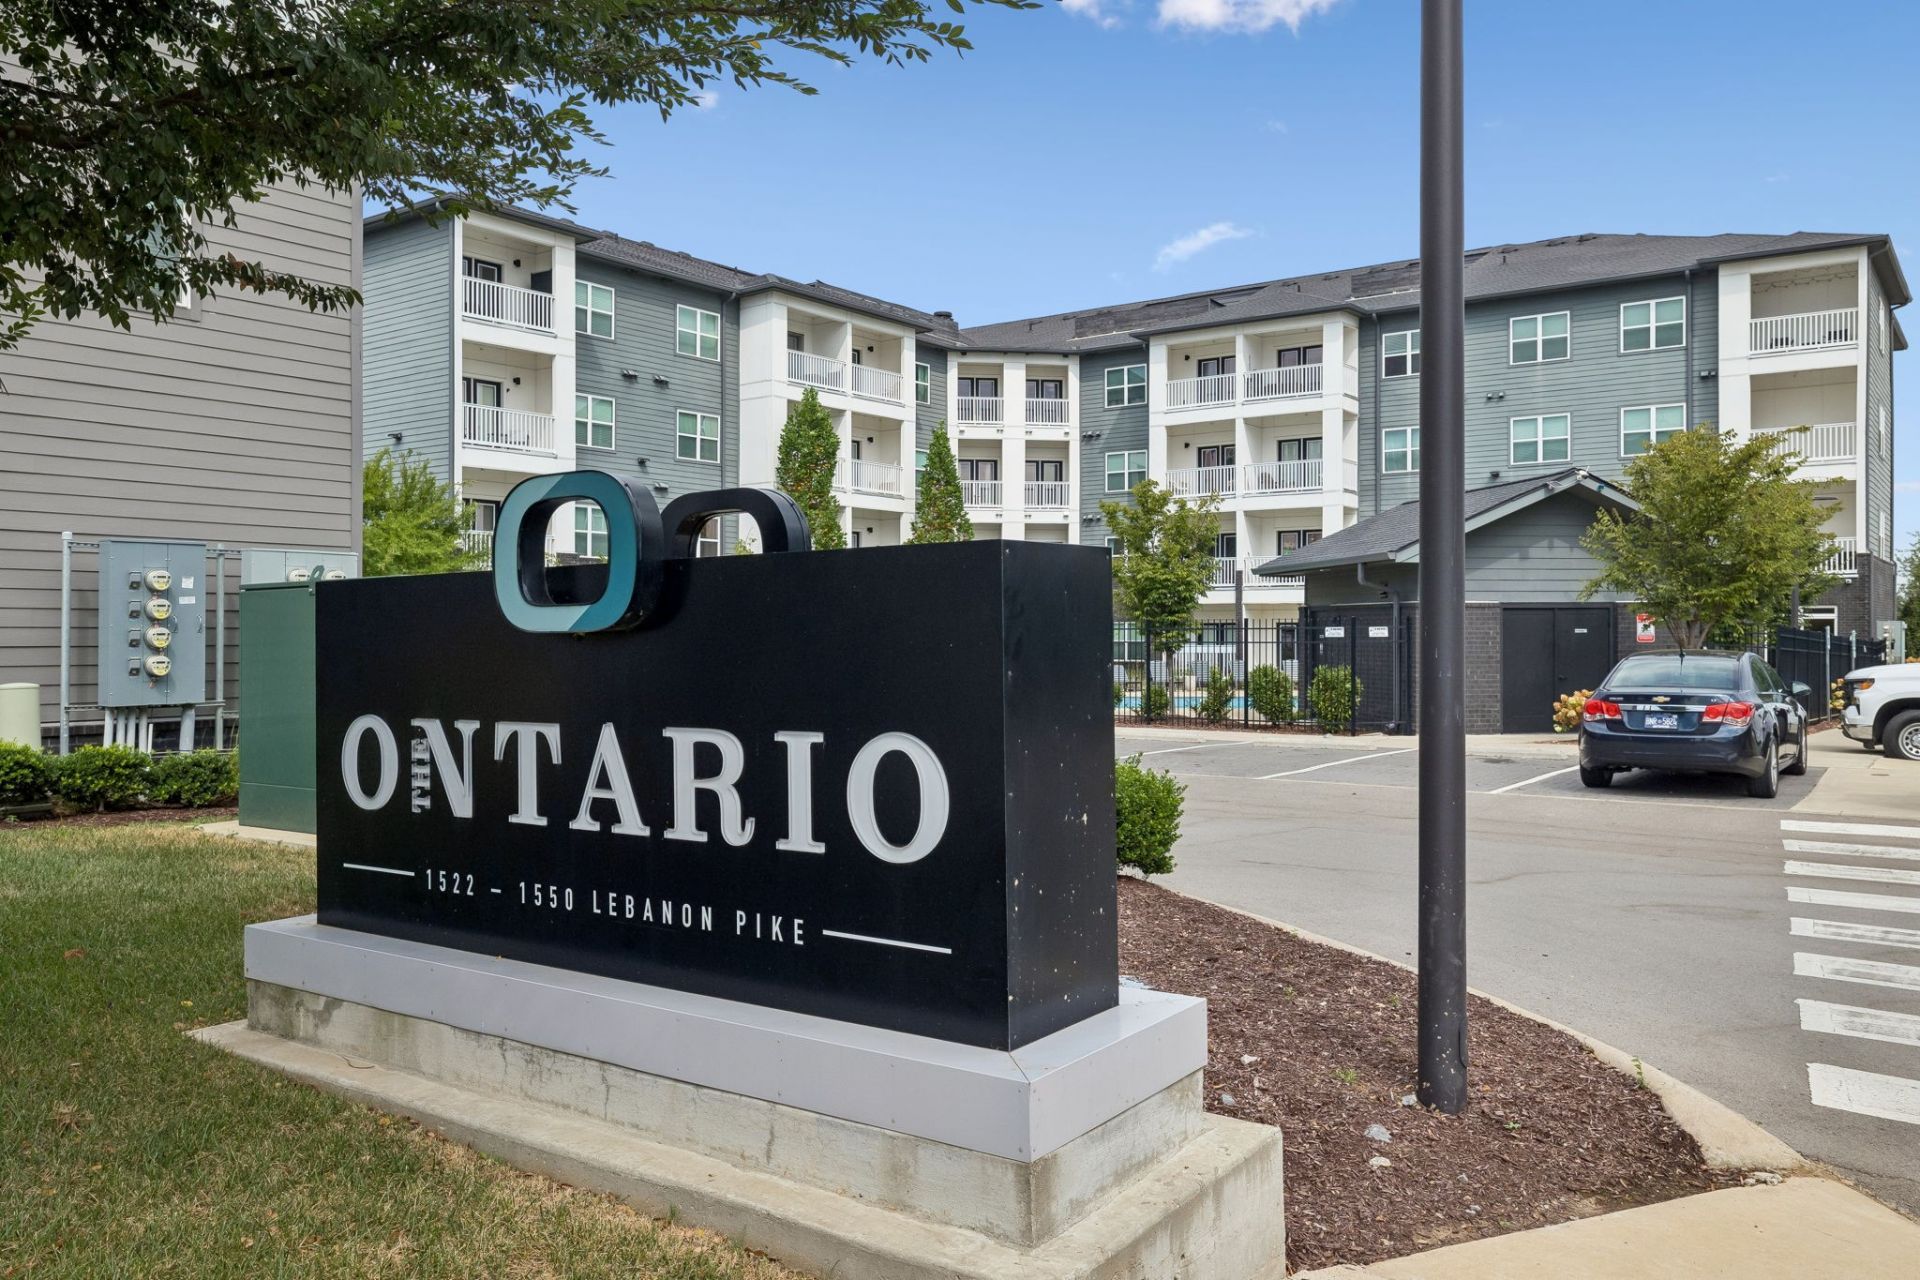
Your place in Nashville may be closer than you think! Whether you're ready for your first home or looking for a low-maintenance Nashville home base, this stylish1BR/1BA condo at The Ontario offers an easy-to-enjoy lifestyle in 679 sq ft. Built in 2022 and freshly prepared for its next owner, you'll enjoy a modern living space without the upkeep of a larger home. Community amenities include a swimming pool, clubhouse, fitness center and dog park, while the convenient location puts you close to downtown Nashville and BNA.Perfect as your first place or your own Nashville pied-à -terre for work, family, concerts, ballgames or simply enjoying the city. You don't need a big house to have a place of your own. Come find YOUR PLACE IN NASHVILLE!
Property Features
Property Type: Residential - Condominium
Basement: None
Cooling: Central Air, Electric
Heating: Central, Heat Pump
Lot Size: 0.02 Acres
Roof Type: Shingle
Stories: 1.0
Taxes: $2,054
Year Built: 2022
Amenities
Ceiling Fan(s)
High Speed Internet
Balcony
Feature Descriptions
Accessibility: Accessible Elevator Installed
Appliances: Electric Oven, Electric Range, Dishwasher, Dryer, Microwave, Refrigerator, Washer
Association Amenities: Dog Park, Gated, Pool
Days on Site: 28
Flooring: Carpet, Tile, Vinyl
HOA Fee: 189/ Monthly
Laundry: Electric Dryer Hookup, Washer Hookup
Parcel#: 094120A21500CO
Parking: Parking Lot
Parking Notes: Parking Lot
Patio/Porch: Patio, Covered
Security: Fire Sprinkler System, Smoke Detector(s)
Sewer: Public Sewer
Utilities: Electricity Available, Water Available
Water: Public
Room Sizes
Bedroom 1: 11x10
Kitchen: 14x7
Living Room: 15x14
Local Schools
High School: McGavock Comp High School
Middle School: Two Rivers Middle
Elementary School: Pennington Elementary
Listed By / Shown By
Listed By
Agency Name: Team George Weeks Real Estate, LLC
Agency Phone: 6159484098
Shown By
Agency Title: Franklin Realty Inc.
Agency Phone: 865-484-0660

Estimate Your Payment
Estimated Payment
$ 1,840.43 per month $1,593.46 Principal & Interest $171.17 Property Tax $75.80 Homeowner's Insurance
1540 Lebanon Pike, Unit 215 | MLS# 3547100
This condo located at 1540 Lebanon Pike, Unit 215, Nashville, TN 37210 is currently listed for sale with an asking price of $259,900. This property was built in 2022 and has 1 bedrooms and 1 full baths with 679 sq. ft. Lebanon Pike, Unit 215 is located in the The Flats At Ontario subdivision. Search The Flats At Ontario real estate on www.franklinrealty.com today.